Absolute 70 FLY

Yatch

Flybridge 70

21.53 m

Length

5.39 m

Beam

2026

Year

4

Cabins

16

Seats

Volvo Penta D13 IPS 1350

Engine

21.53 m

Length

5.39 m

Beam

2026

Year

4

Cabins

16

Seats

Volvo Penta D13 IPS 1350

Engine

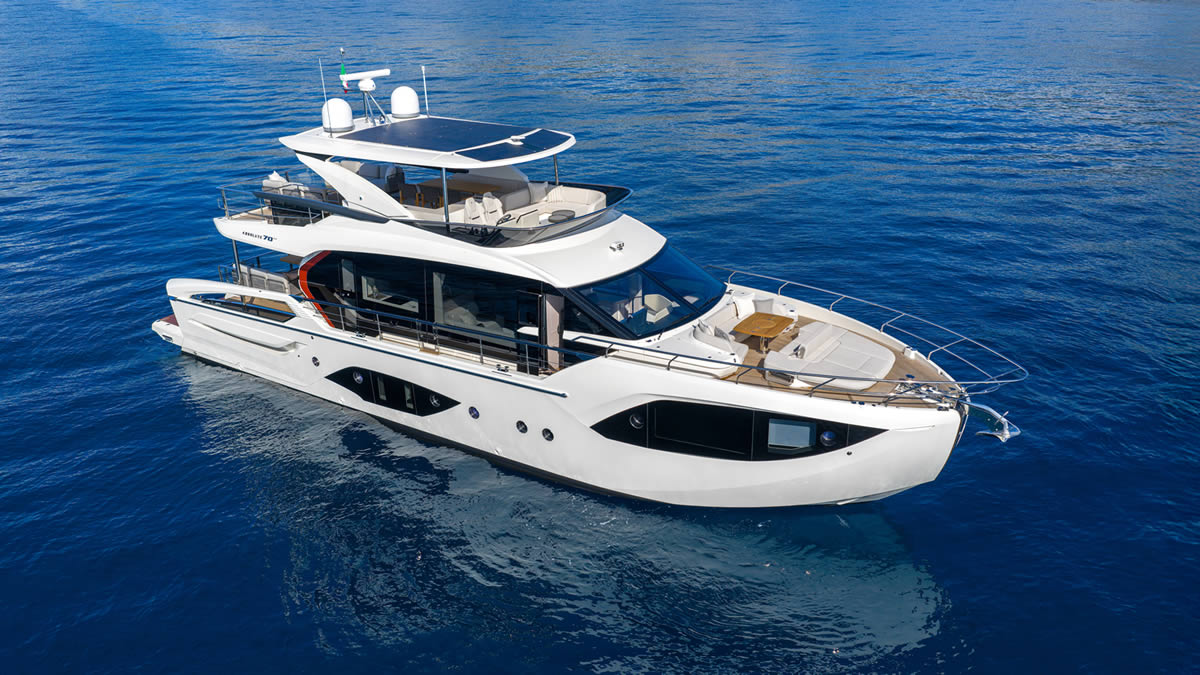
Absolut 70 FLY: pure power, elegance, and freedom. Sporty character, absolute luxury, and uncompromising design

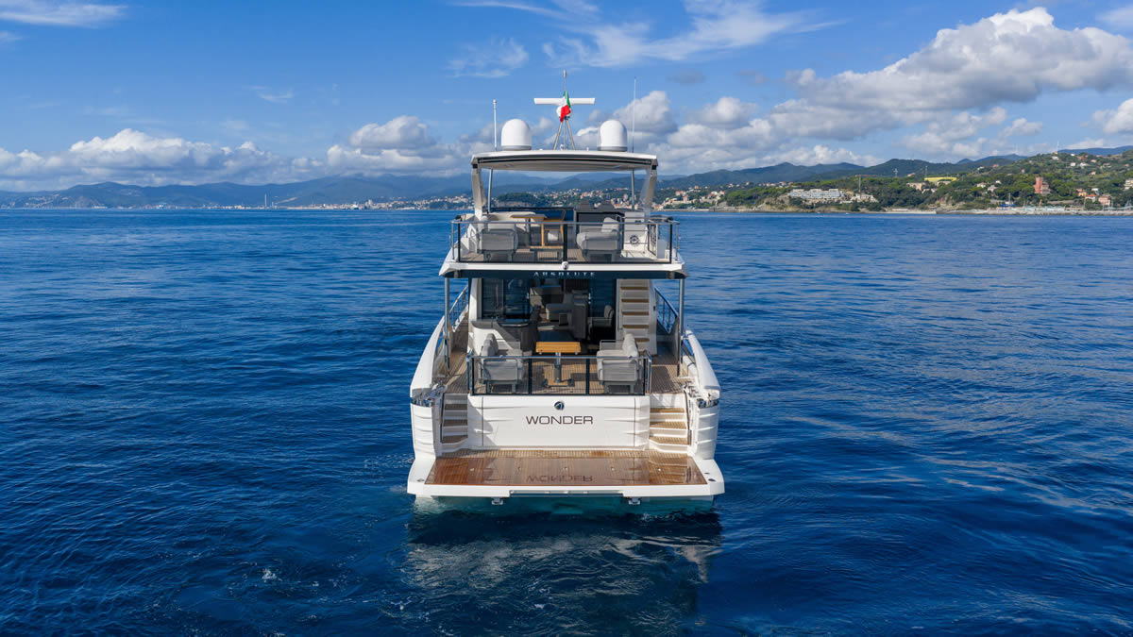
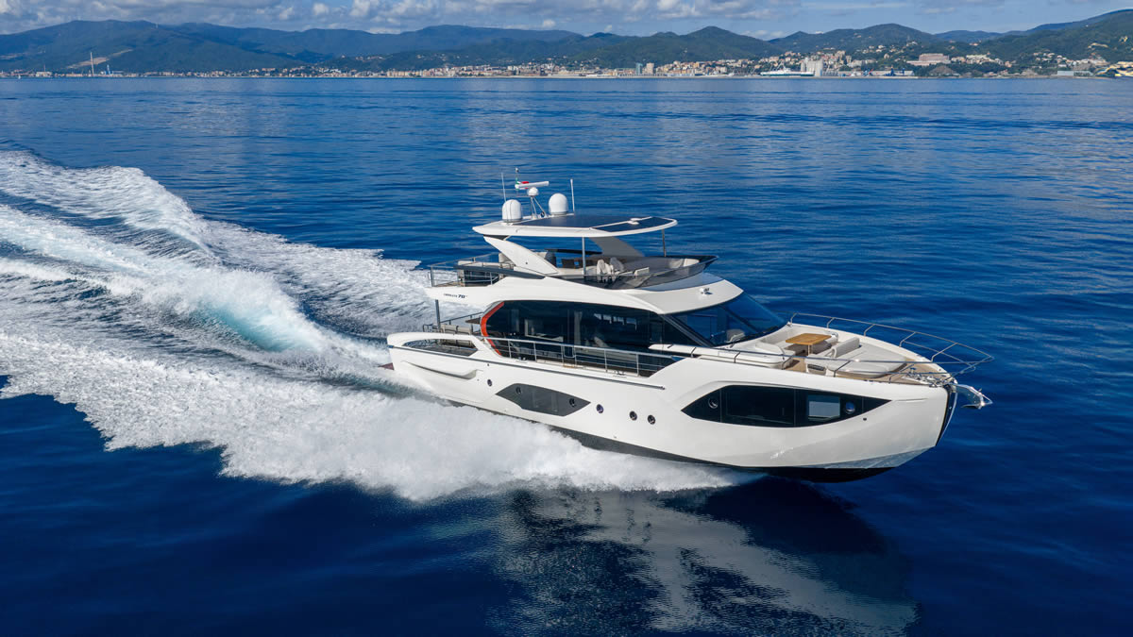
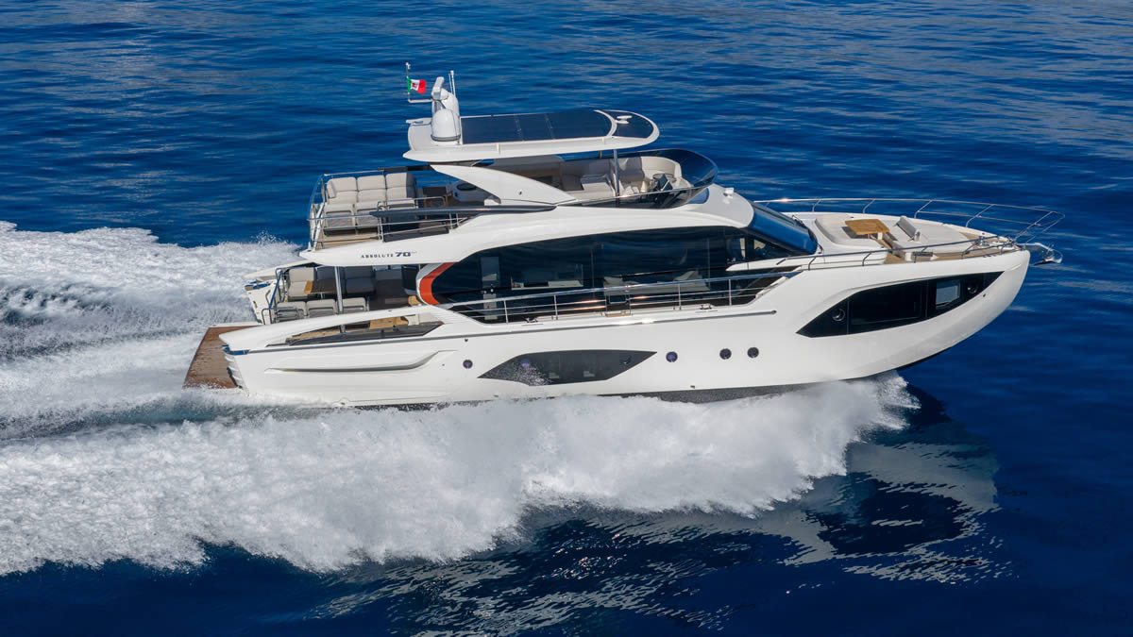
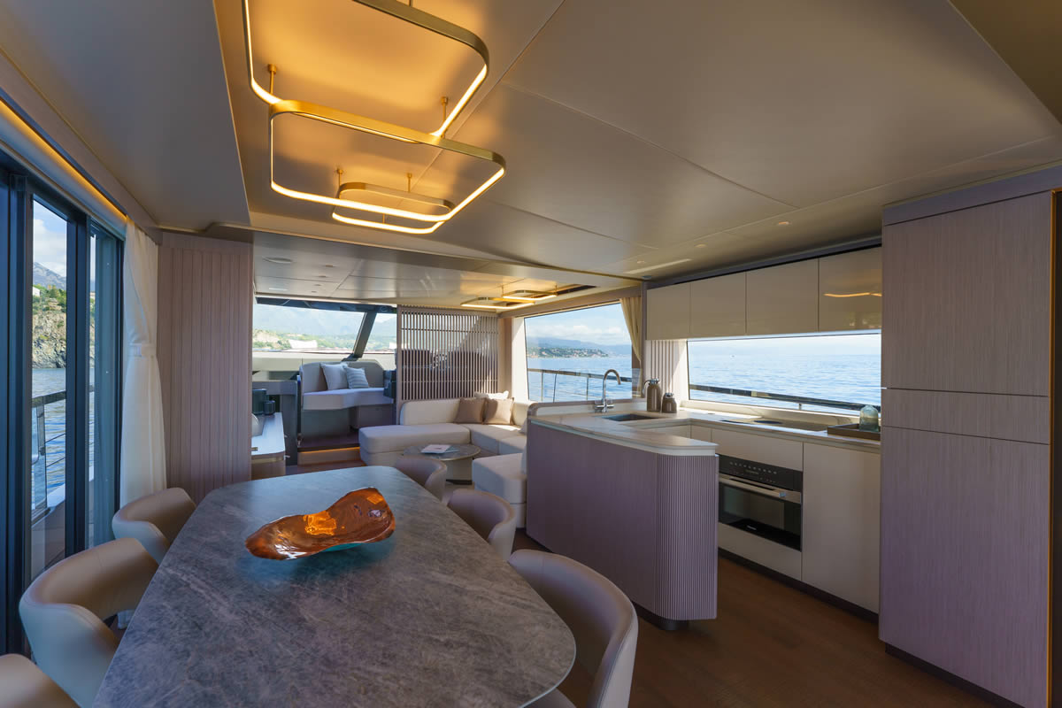
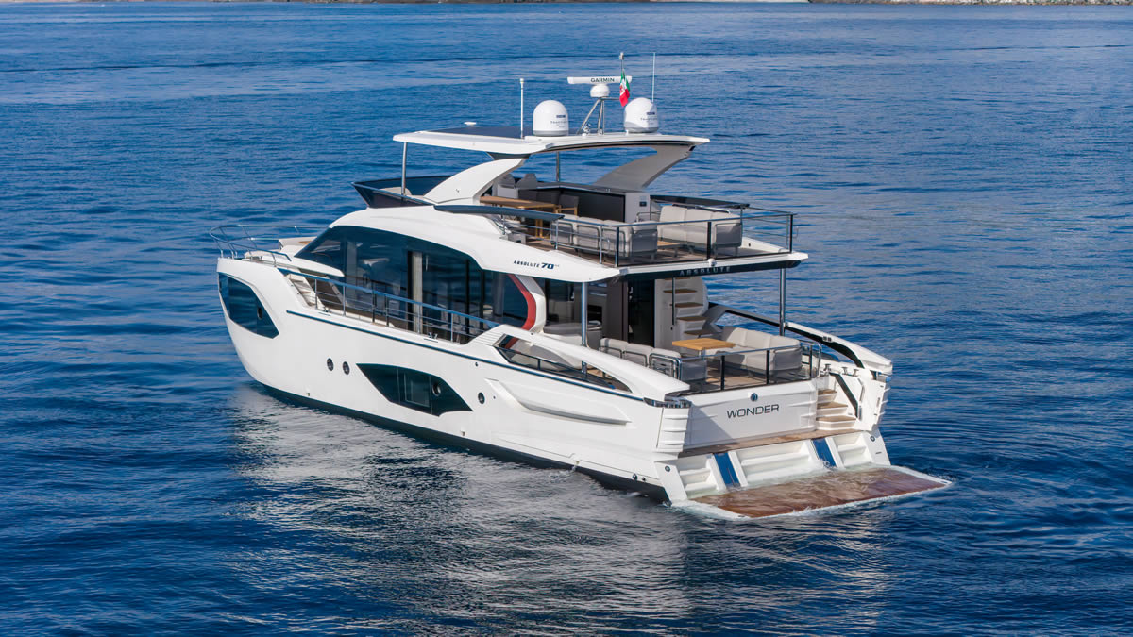
La Absolut 70 FLY 2026 representa la perfecta combinación entre rendimiento, sofisticación y diseño italiano contemporáneo. Diseñada para armadores que buscan una experiencia de navegación dinámica sin renunciar al máximo confort, esta flybridge se posiciona como una referencia en su segmento.

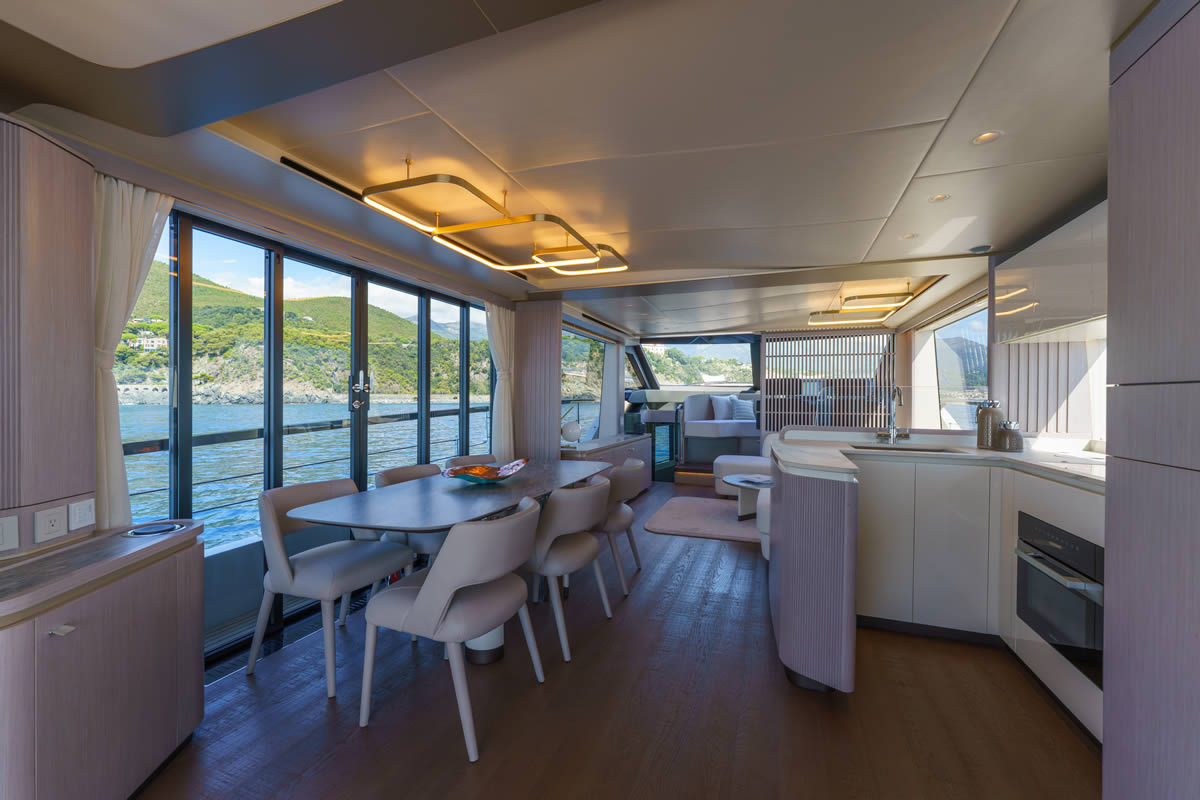
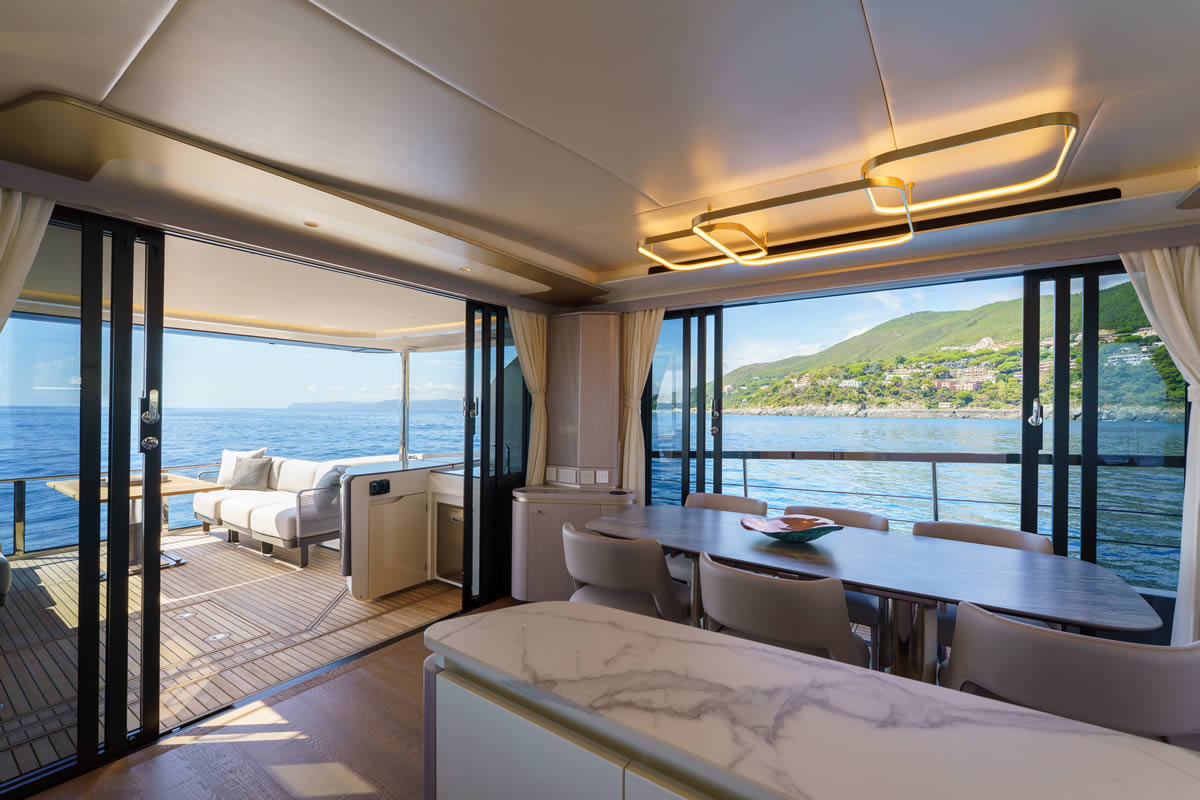
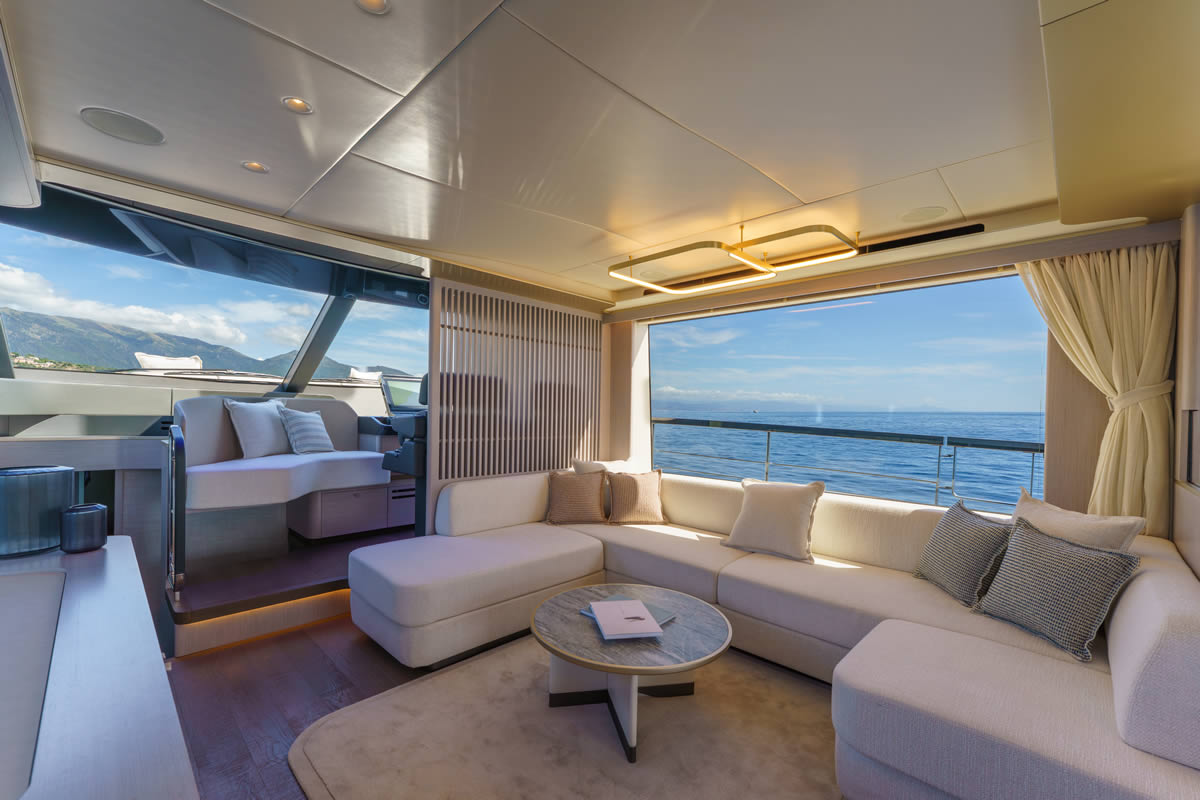
Sus líneas exteriores, modernas y estilizadas, transmiten carácter y exclusividad, mientras que los grandes ventanales panorámicos inundan los interiores de luz natural, creando espacios amplios, elegantes y conectados con el mar. El salón principal ofrece una distribución abierta, con acabados de alta gama y una atmósfera refinada ideal para la vida a bordo.

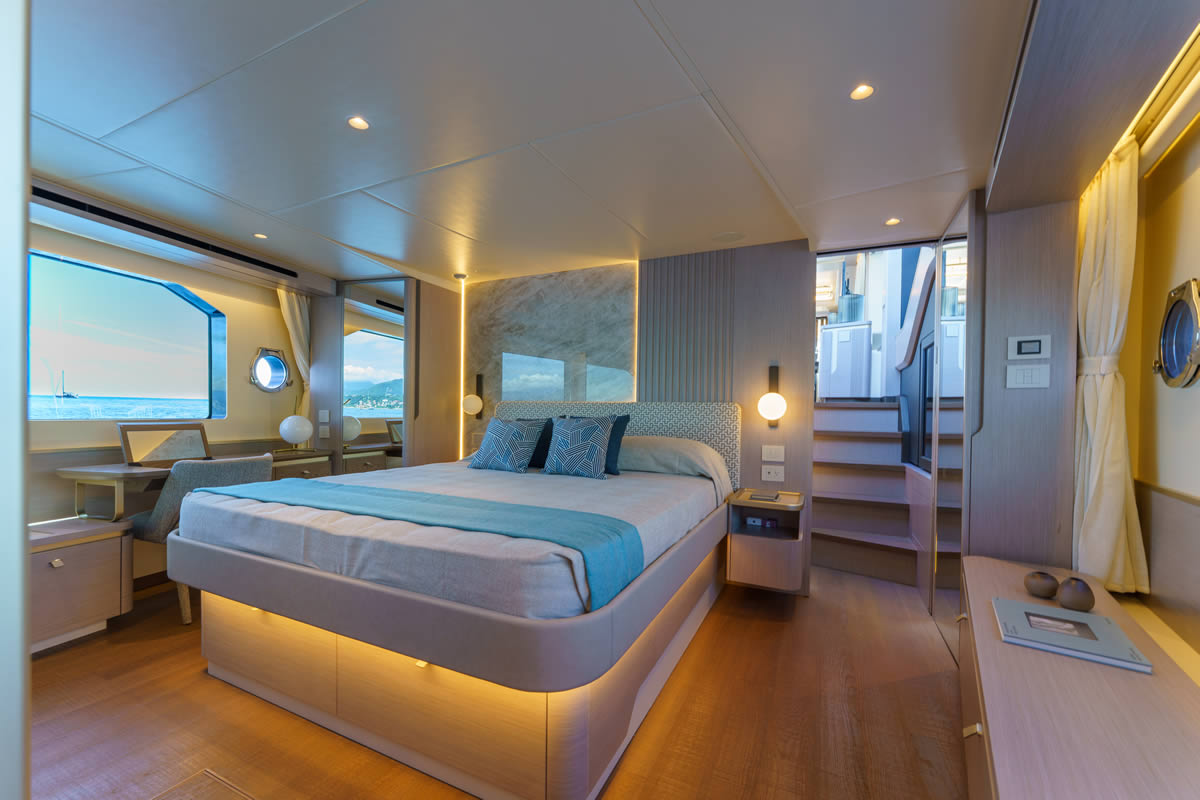
La zona de descanso dispone de 4 lujosas cabinas, incluida una espectacular suite del armador a toda manga, además de 3 baños, garantizando privacidad y confort para propietarios e invitados. Cada detalle ha sido cuidadosamente diseñado para ofrecer una experiencia premium acorde al modelo 2026.

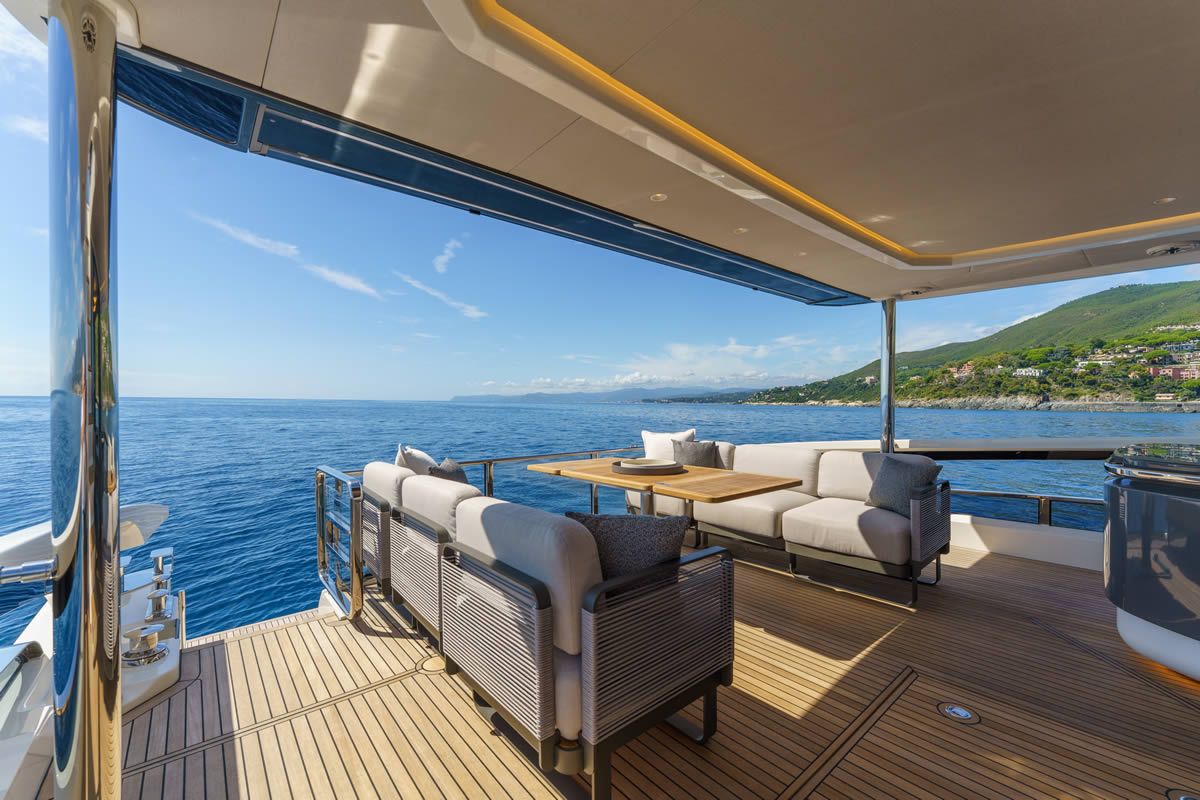
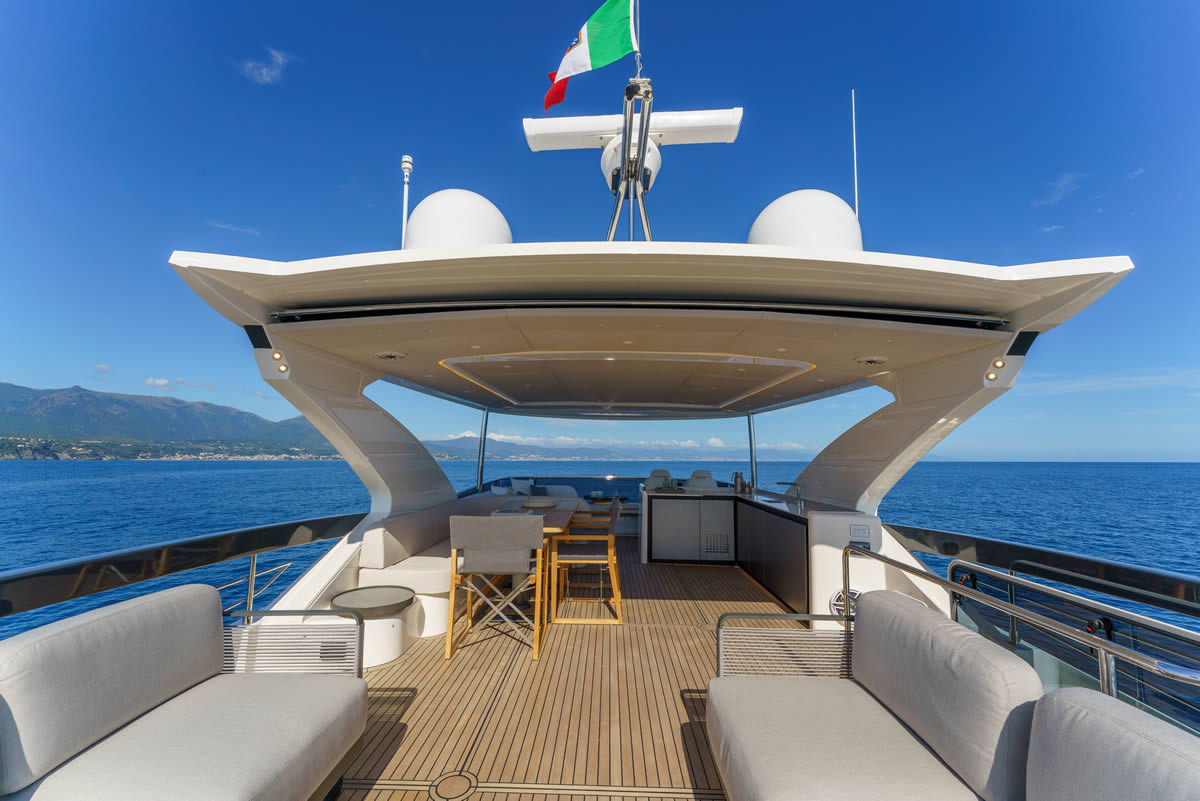
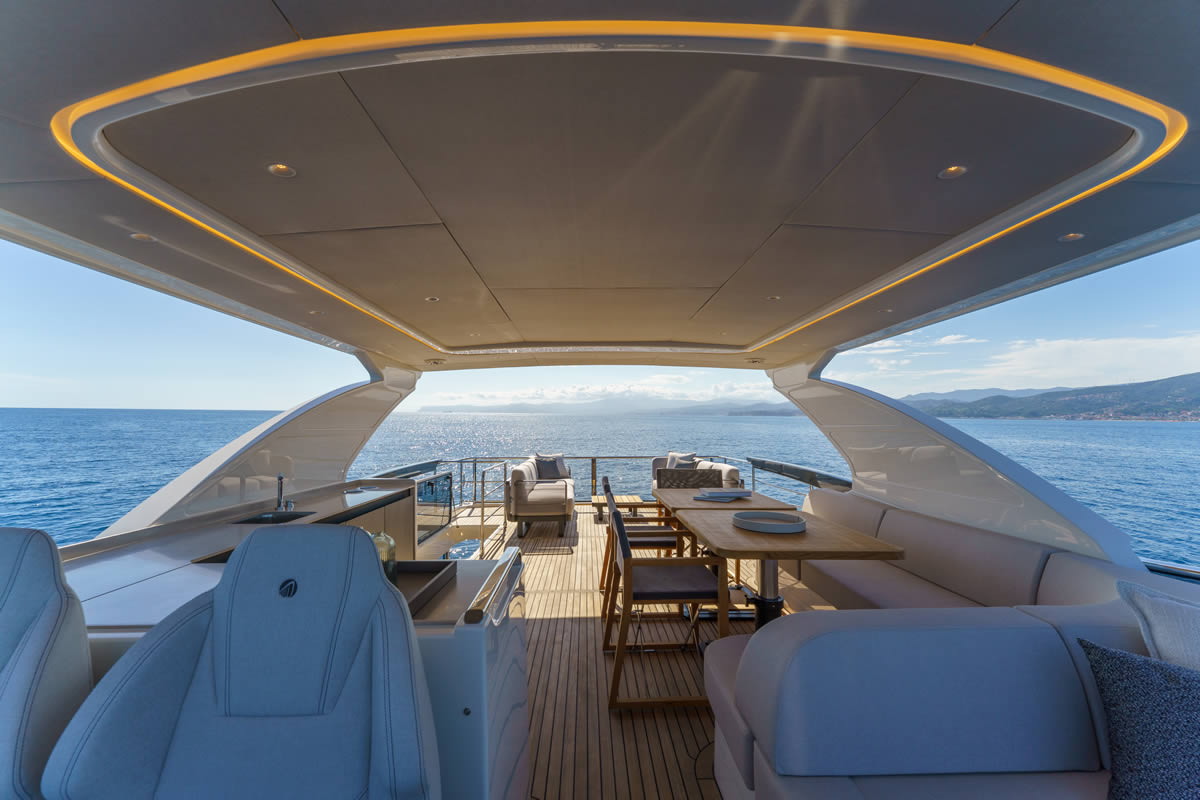
En el exterior, la Absolut 70 FLY destaca por su flybridge de gran tamaño, perfectamente equipado para el ocio, amplias zonas de solárium y una bañera diseñada para disfrutar del mar en cualquier situación, tanto en navegación como en fondeo.

Propulsada por potentes motores Volvo Penta D13 IPS 1350 de última generación, ofrece prestaciones sobresalientes, navegación estable y máxima eficiencia, combinando deportividad y seguridad en cada travesía.
Check price

Taxes: Unpaid

Request more information

A specialist will contact you to provide you with all the details.

Location

Fuel:

Diesel

Engine

Volvo Penta D13 IPS 1350

Fuel Capacity

3,600 L

Number of engines

2

Water Capacity

910 L

Power

2 x 1,000 hp

Builder / Designer

Absolute Yachts

Restrooms

3

Helmet Material

Fiberglass

Standard equipment:
Deck:

  • Stainless steel disc guard.
  • Stainless steel cover.
  • Two mooring cleats at the stern and bow, with cleats and cleat eyes (four) in the middle of the side.
  • Stern cleats for cross-lashing.
  • Raised protective edge.
  • Stainless steel handrails on the side walkways.
  • Side doors with handrails on both sides.
  • The flooring of the side walkways is made of solid teak.
  • Access to the crew quarters from the starboard gangway through a glass pantograph door.
  • White cover and cover box.
  • Windshield and side windows.
  • Synchronized windshield wipers (two) with windshield washer system.
  • White, contoured helmet with glass windows.
  • Red trim on the windows of the main deck, toward the stern.
  • Fueling from both sides with a protective cap and a fuel sump pit equipped with a backflow prevention system.
  • Mooring lines (four).

Bow:

  • Stainless steel bow rail.
  • Spacious bow area for mooring.
  • Non-slip bow floor.
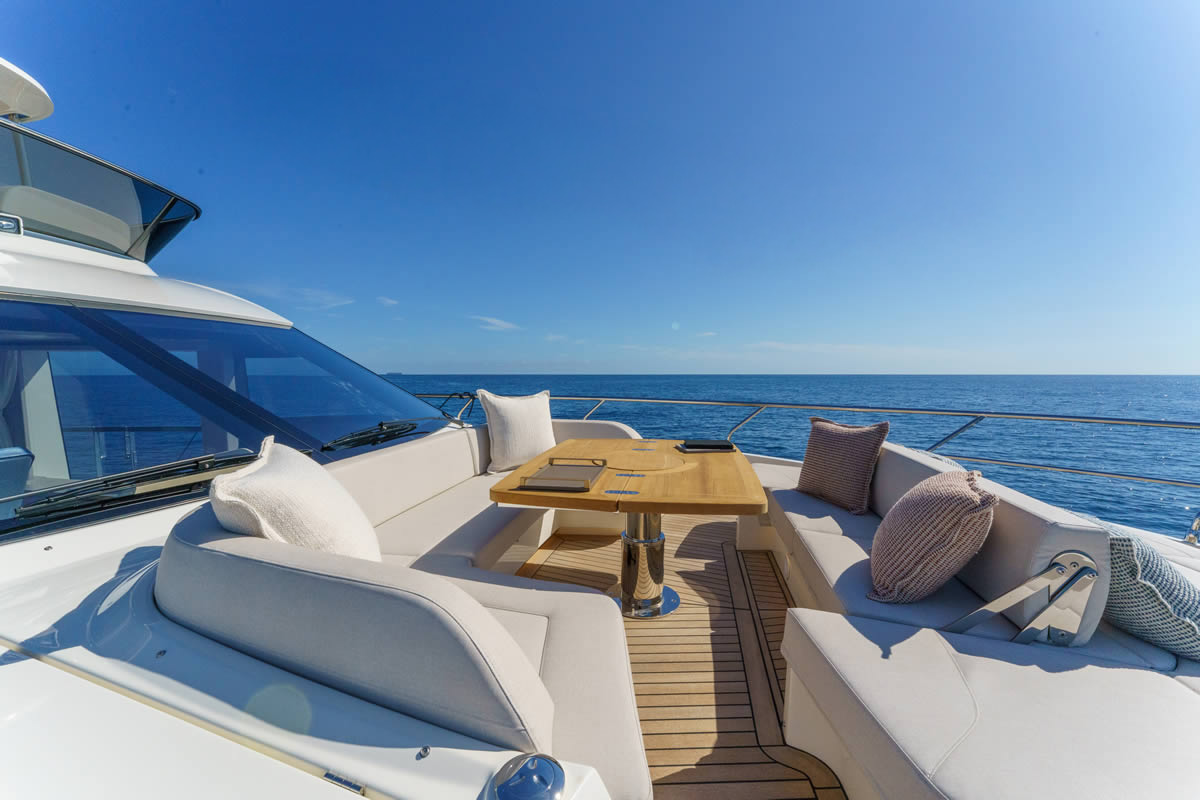
  • Solarium with a floating effect and quick-draining foam cushions in sky blue with adjustable backrests (four).
  • U-shaped sofa with quick-drying foam cushions in sky blue.
  • Speakers with independent volume control for the audio system connected to the flybridge radio.
  • Storage compartments for fenders, including fenders and their custom Absolute covers (eight).
  • Anchor winch with thermal protection during local restoration.
  • A 50 kg (110 lb) galvanized anchor and 100 m (328 ft) of galvanized chain.
  • Local control of the anchor windlass with a chain counter.
  • Stainless steel bow anchor winch with safety cable.
  • Self-draining anchor chain well with an inspection hatch and two round fenders, packaged in a box with custom Absolute covers.
  • Safety Tether Kit.

Cabin:

  • Spacious terrace that can be equipped with TF outdoor modules (optional).
  • Impact-resistant laminated glass rear railing with a stainless steel handrail and frame.
  • Panel ceiling with ceiling lining.
  • Dimmable ceiling lights.
  • Speakers (two) with independent volume control for the audio system connected to the living room radio.
  • Stern mooring winches (two) with foot-operated switch.
  • Storage compartments for mooring lines.
  • Storage compartment under the stairs leading to the flybridge.
  • Solid teak flooring.
  • Hidden boat hook.
  • Direct access to the engine room.
  • Stainless steel and glass shower doors with a logo.
  • Stairs (two) for going up to and down from the solid teak platform with LED lighting.
  • Large storage compartment with an electric hatch, dark non-slip floor, usable as a storage area for water toys, and accessible from the deck.
  • Direct connection to the water supply in the locked compartment. Power outlets (two) and cables in the locked compartment. Handheld shower in the locked compartment.

Flybridge:

  • Ladder leading up to the flybridge from the cockpit, featuring solid teak steps, stainless steel handrails, and a courtesy light.
  • Access to the flybridge via a hatch with a railing.
  • U-shaped sofa on the port side with quick-drying foam cushions, next to the helm station.
  • Storage compartments under the sofas.
  • Dining room with a stone-effect ceramic table featuring two stainless steel legs, three folding chairs, and an L-shaped sofa with quick-drying foam.
  • Cabinet on the starboard side with concealed soft lighting underneath, sink with a swivel faucet, grill, stainless steel refrigerator, Corian® countertop, cabinets with doors, stainless steel handrails, and countertop.
  • A single-story, non-slip floor with no steps.
  • Speakers (four) for the radio.
  • Aft area that can be equipped with TF Terrace lounge modules or sun loungers (optional).
  • Rear railing made of impact-resistant laminated glass with a stainless steel handrail. Dedicated storage space for life rafts (three).
  • Driver’s seat on the starboard side.

Technical equipment:

  • Mediterranean inverter air conditioning system (50 Hz) for the upper and lower decks, equipped with fan coils with selector valves and a soundproofed chiller.
  • Approx. 19-kW generator (230 V, 50 Hz), equipped with smoke and water separators, and engine fuel pre-filters with a cartridge and water separator.
  • Soundproof base for a generator set.
  • Dedicated automatic chargers for service batteries, engine batteries, generator batteries, and propulsion batteries (if any).
  • 100 A – 50 Hz service battery chargers (two).
  • 3000 W inverter (two) (230 V – 50 Hz).
  • Galvanic isolators.
  • Volvo ACP Anti-Corrosion Kit.
  • Aluminum sacrificial anodes for saltwater.
  • NOVEC1230 eco-friendly gas fire suppression system with automatic engine and generator shutdown. Air intakes in the engine room equipped with air/water separator grilles and forced exhaust, with automatic or manual activation.
  • Smoke detection system on the main deck, lower deck, engine room, and crew quarters, equipped with an alarm siren.
  • Portable fire extinguishers are located in each room.
  • Two interconnected stainless steel fuel tanks with dual fill ports for high-pressure refueling, equipped with a fuel level gauge.
  • Dual engine fuel pre-filters with a water detection sensor and an audible alert on the dashboard.
  • Two stainless-steel freshwater tanks, with their exteriors coated with insulating material.
  • Electric bilge pump for suctioning fluids.
  • Seawater pipes made from materials that prevent the spread of flames.
  • Collection of marine debris in a wall-mounted collector.
  • Dual hot and cold domestic water distribution system with individual centralized shut-off valves.
  • Water heaters (two, one of which is for the main cabin bathroom).
  • Transparent exhaust plume diversion.
  • Compensation flaps on the Volvo Active Interceptor. Propeller cutters.
  • Sewage tanks (three).
  • External relief valves with an open/closed status sensor.
  • Soundproof machine room with high-performance cladding made from materials that prevent the spread of flames.
  • Integrated, inspectable deck and hull structure.
  • Engine room with wide aisles.
  • Black self-polishing antifouling (propellers not included).
  • Electrical wiring at the stern for the installation of the illuminated yacht name.
  • Italian flag.
  • Vessel operations (services + air conditioning) using a single dock line.
  • External antenna for the autopilot.

Main Deck Instrument Panel:

  • Integrated black dashboard with a 22-inch Volvo Glass Cockpit touchscreen featuring GPS and a monitoring system.
  • Volvo diagnostic port.
  • Control joystick.
  • Volvo Software Package (cruise control, trip computer, low-speed mode, single-lever control).
  • Compass.
  • Electronically adjustable rudder gate.
  • Autopilot.
  • VHF with DSC capability and an emergency power supply.
  • Control of the anchor windlass with an integrated chain counter as part of the home automation system.
  • Manually adjustable driver’s seats (two), upholstered in anthracite gray leather, with footrests.
  • Storage compartment under the driver’s seat.
  • Touchscreen windshield wiper control (with emergency activation).
  • Dual USB port (Type A and Type C connectors).
  • Leather steering wheel with stainless steel spokes.
  • Access to the starboard gangway via a manual door.

Flybridge Instrument Panel:

  • Ergonomic dashboard with an anti-glare viewing angle.
  • 22-inch Volvo Glass Cockpit GPS display integrated with a monitoring system.
  • Control joystick.
  • Volvo Software Package (cruise control, trip computer, low-speed mode, single-lever control).
  • Compass.
  • Electronically adjustable rudder gate.
  • Autopilot.
  • VHF with DSC capability and an emergency power supply.
  • Anchor windlass control with an integrated chain counter in the home automation system.
  • Sliding driver’s seat with fixed footrest, fold-down cushion, and seat cover.
  • Dashboard cover.
  • Two cup holders.
  • Dual USB port (Type A and Type C connectors).
  • Water-resistant leather steering wheel with stainless steel spokes.

Electronic equipment:

  • Basic electronic instruments and monitoring system.
  • Solid-state radar.

Audio – Video:

  • Digital terrestrial TV antenna with connection cables and HDMI cables.
  • In the living room, there is a stereo radio with an HDMI-ARC input for connecting the radio to the TV, featuring a USB port and Bluetooth connectivity; it is connected to two speakers in the living room and two speakers in the cabin, with independent volume control and a party mode function.
  • Mounting bracket for attaching the TV to the small piece of furniture in the living room.
  • On the flybridge dashboard, there is a stereo radio with a USB port and Bluetooth connectivity, featuring separate volume controls on the flybridge and in the bow area, as well as a party mode.

Kitchen and Appliances:

  • Entrance to the living room with six doors, four of which open, made of tinted glass.
  • Manual fabric curtains for sliding doors.
  • Atlas ceramic countertop with Calacatta marble accents.
  • Pantry cabinet with doors lacquered in glossy cream white.
  • Cabinet with a compartment for tableware.
  • Stainless steel sink and faucet with a pull-out spray.
  • Two stainless steel trash cans with Atlas ceramic lids, built into the countertop.
  • Miele appliances: dishwasher, combination microwave/conventional oven, refrigerator, and freezer (with inverter) featuring safety handles and light oak doors.
  • Four-burner induction cooktop with built-in range hood.
  • Countertop with lighting.
  • Window with a manual Venetian blind.
  • Fixed glass partition to separate the kitchen from the living area.
  • Natural woven oak flooring.
  • Washer-dryer in the utility area under the main cabin.

Main Cover:

  • Main Cover:
  • Light oak furniture with a matte finish.
  • U-shaped sofa on the starboard side, upholstered in “Chalk” color.
  • A piece of furniture with a light-colored faux-leather top and a light-colored matte-varnished wood frame, featuring light oak doors.
  • Portside dining area equipped with a dark laminate table and steel legs that slide electrically to the center of the boat, along with 6 dining chairs upholstered in “Pepper” fabric.
  • In the portside dining room, there is a wide sliding door with six panels, four of which open, providing direct access to the portside gangway.
  • Large side windows without mullions.
  • Light-colored manual aluminum Venetian blinds.
  • Single-level natural oak flooring.
  • Side walls paneled with light-colored wood.
  • Light-colored switch plates and buttons.
  • Staircase leading to the lower deck with stainless steel handrails covered in anthracite-colored leather.
  • Roof with a wavy design.
  • Ceiling lights and dimmable spotlights. “Welcome Aboard” lighting display.

Staircase leading to the lower deck:

  • Courtesy lights and decorative ceiling lights.
  • Nighttime lighting with soft, diffused lighting on the staircase.
  • Access via a staircase from the lounge to the lower deck, featuring stainless steel handrails covered in leather.
  • Main distribution panel that is easy to inspect.
  • Natural woven oak flooring and parquet ceiling.
  • Walls lined with lightweight fabric.
  • Access to the engine room, located below the master cabin.
  • Under the stairs: wine rack (optional), storage compartment, and mirror.

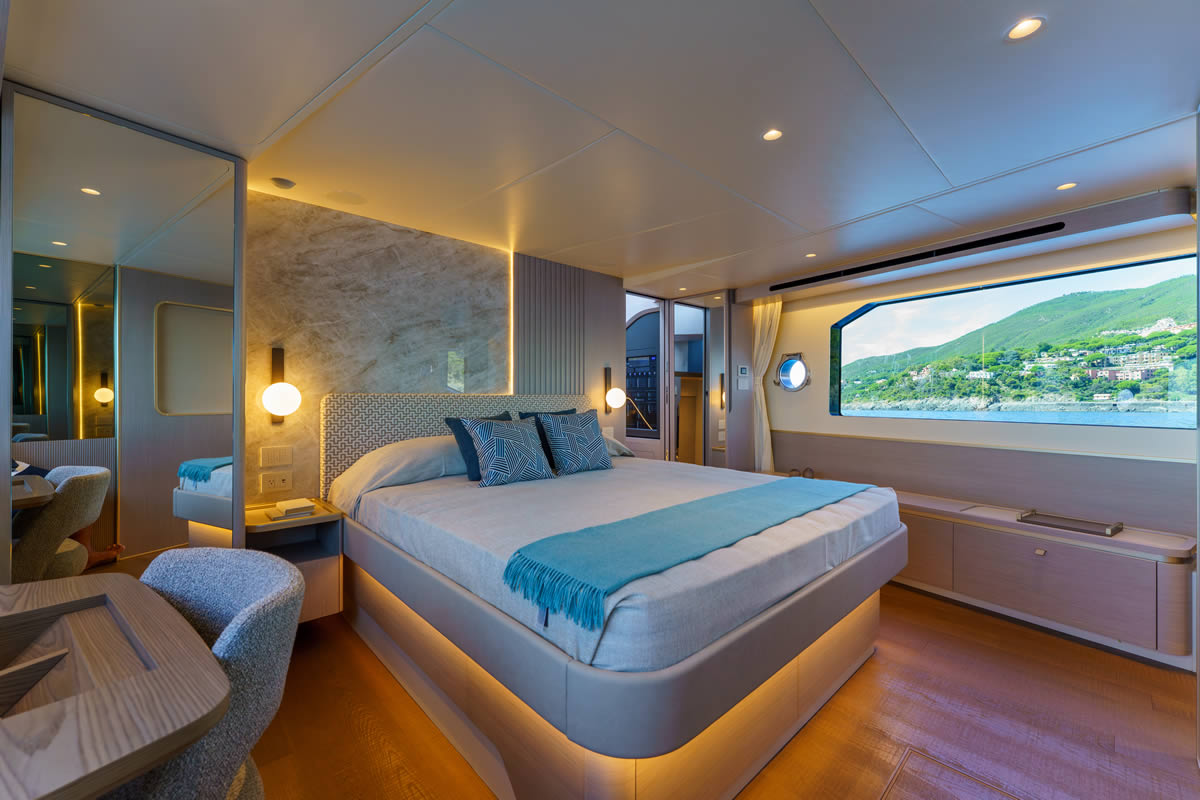
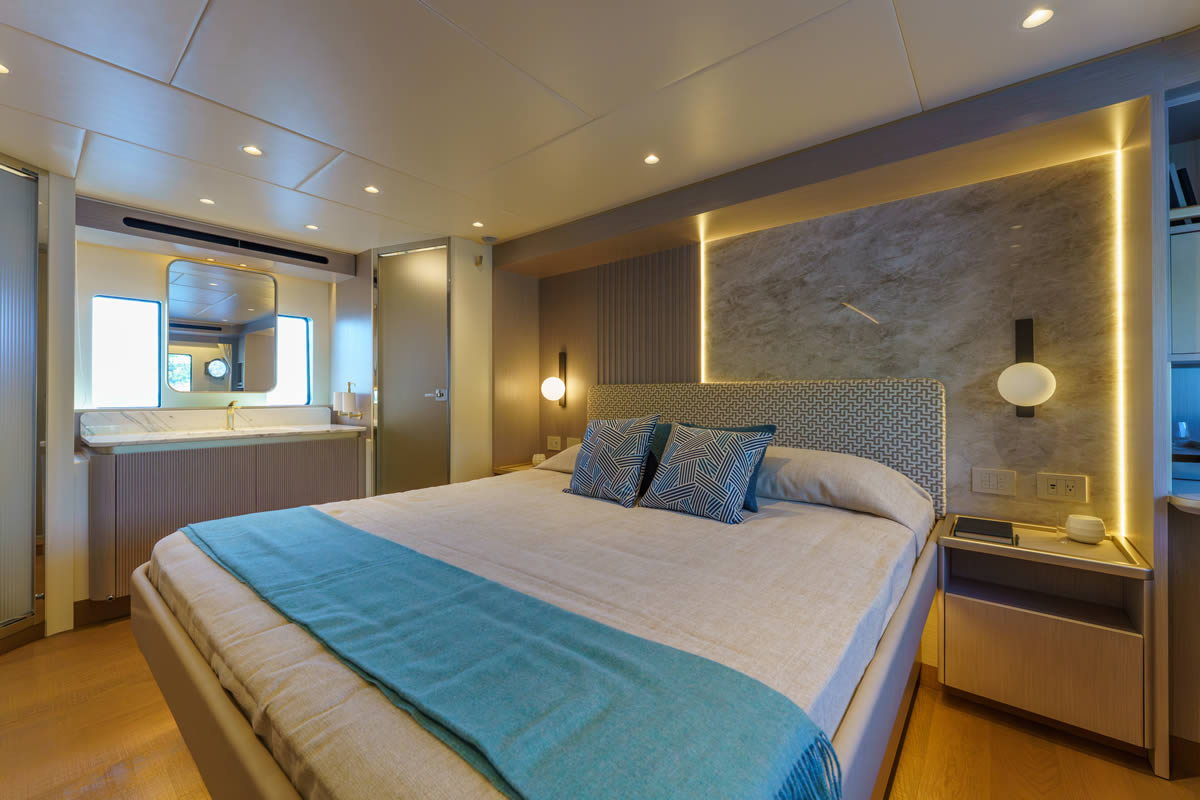
Forward master cabin:

  • Light oak furniture with a matte finish.
  • Queen-size head-to-foot double bed with a “comfort” memory foam mattress.
  • Headboard in light-colored fabric with a geometric pattern and a bed frame in light-colored faux leather.
  • Wall behind the headboard, covered in light-colored fabric with hidden vertical lights.
  • Light-colored bedside tables with a matte finish.
  • Two USB ports (Type A and Type C connectors) built into the bed’s controls.
  • Light-colored switches and buttons.
  • Under-bed storage drawer unit.
  • On the port side, a storage unit with a light-colored leather-look top and a light oak frame with a matte finish.
  • On the starboard side, a cabinet and dressing table with an ottoman, featuring light oak doors.
  • Large windows without mullions and two opening portholes.
  • A taller walk-in closet.
  • Walls covered in ivory-colored fabric.
  • Manual gathered curtains made of light-colored fabric.
  • Manual roller shades.
  • Lined ceilings and spotlights. Dimmable ceiling lights.
  • Ambient and courtesy lights.
  • Sand-colored carpeted floor.

Master bathroom:

  • Vanity with light oak doors featuring a matte, grooved finish, a Corian® countertop, a large backlit mirror, two sinks integrated into the countertop, and a hinged porthole window.
  • Bathroom accessories.
  • Storage cabinet.
  • Spacious shower with a glass door, a porthole, light-colored HPL walls and floor with embossed grain, a showerhead, and a handheld shower.
  • Toilet with bidet function and touch controls.
  • Bathroom exhaust fan.
  • Emergency exit hatch.
  • Natural braided oak flooring.
  • Dimmable ceiling lights and spotlights, and under-cabinet lighting.
  • Light-colored switch plates and buttons.

VIP cabin in the bow, spanning the full beam, toward the stern:

  • Light oak furniture with a matte finish.
  • Longitudinal queen-size bed with a memory foam mattress.
  • Headboard in light-colored fabric with a geometric pattern and a bed frame in light-colored faux leather.
  • Wall behind the headboard, covered in light-colored fabric with hidden vertical lights.
  • Light-colored nightstands with a matte finish.
  • Two USB ports (Type A and Type C connectors) built into the bed’s controls.
  • Light-colored switches and buttons.
  • Spacious closet with a mirrored door and shelves.
  • A piece of furniture on the port side with a dressing table and an ottoman.
  • On the port side, a wide window without a mullion and a porthole.
  • Walls covered in sand-colored fabric.
  • Curtains with hand-gathered pleats in a light-colored fabric.
  • Clad roofs.
  • Dimmable ceiling lights.
  • Stage and courtesy lights.
  • Sand-colored carpeted floor.

VIP en suite bathroom in the cabin:

  • Cabinet with light oak doors in a matte, grooved finish, a Corian® countertop, a sink, and a mirror inside the stall.
  • Side windows next to the mirror.
  • Bathroom accessories.
  • Electric toilet with cold water and touch controls in a separate area, featuring a glass door with embossed veins and a porthole.
  • Bathroom exhaust fan.
  • Spacious shower with a glass door, light-colored HPL walls with embossed grain patterns, a showerhead, a handheld showerhead, and a porthole.
  • Natural woven oak flooring.
  • Light-colored switch plates and buttons.

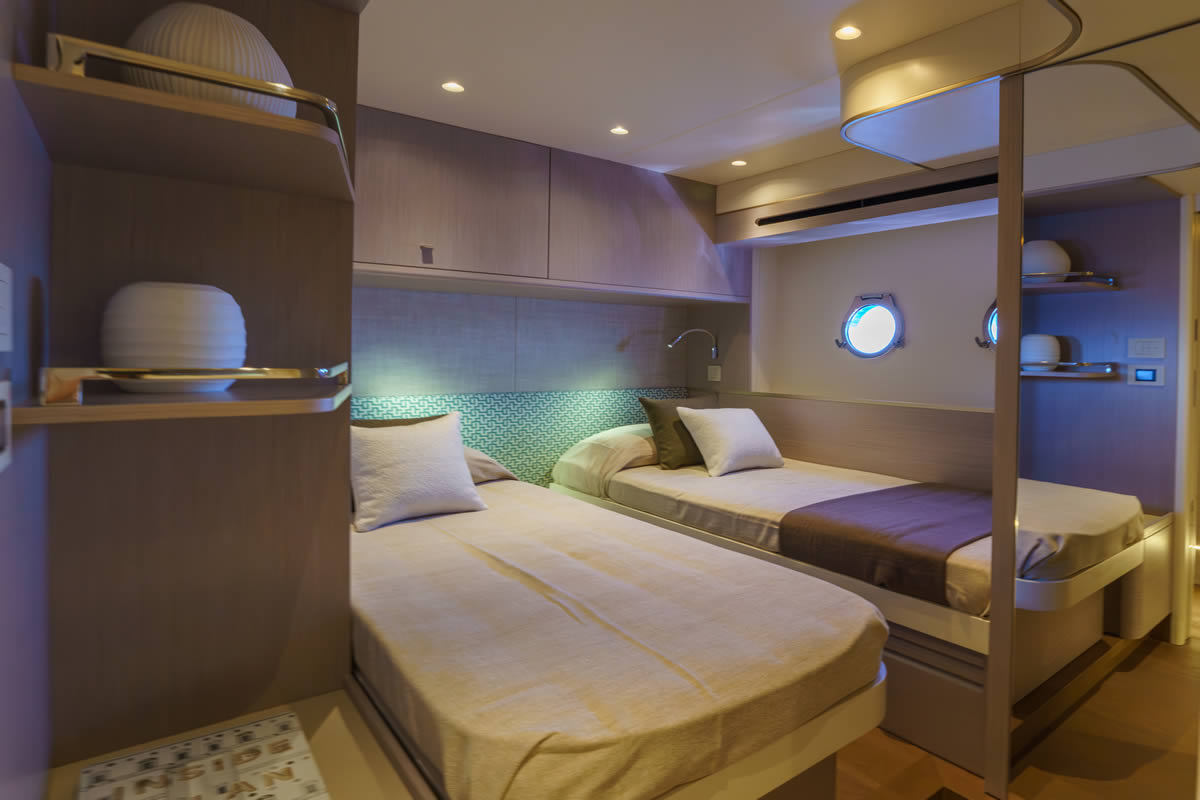
Center cabin on the starboard side:

  • Light oak furniture with a matte finish.
  • Two single beds with memory foam mattresses and closets. Can be converted into a double bed using an electric mechanism (optional).
  • Headboard in aquamarine-colored fabric with a geometric pattern.
  • Light-colored nightstand with a matte finish.
  • Dual USB port (Type A and Type C connectors) built into the bed’s switch panel.
  • Light-colored switch plates and buttons.
  • Two hinged portholes.
  • Closet with a mirrored door.
  • Walls covered in sand-colored fabric.
  • Light-colored manual aluminum Venetian blind.
  • Clad roofs.
  • Reading lights.
  • Ceiling lights and dimmable courtesy lights.
  • Sand-colored carpeted floor.

Restroom:

  • Cabinet with grooved doors in a light matte finish, Corian® countertop, sink, and mirror.
  • Bathroom accessories.
  • Electric toilet with hot water and touch controls.
  • Bathroom exhaust fan.
  • Spacious shower with a glass door, light-colored HPL walls and floor with embossed grain patterns, a showerhead, and a handheld showerhead.
  • Folding ox gate.
  • Natural woven oak flooring.
  • Light-colored switch plates and buttons.

Portside center cabin:

  • Light oak furniture with a matte finish.
  • Two single beds with memory foam mattresses and closets.
  • Headboard in aquamarine-colored fabric with a geometric pattern.
  • Light-colored bedside table with a matte finish.
  • Dual USB port (Type A and Type C connectors) built into the bed’s switch panel.
  • Light-colored switch plates and buttons.
  • Two hinged portholes.
  • Closet with a mirrored door.
  • Walls covered in sand-colored fabric.
  • Light-colored manual aluminum Venetian blind.
  • Clad roofs.
  • Reading lamps.
  • Ceiling lights and dimmable courtesy lights.
  • Sand-colored carpeted floor.
  • Cabinet above the headboard, on the left.

Crew cabin:

  • Separate access from the starboard gangway through a pantograph door.
  • Laminate furniture in light and matte finishes with HPL flooring.
  • Air conditioning (230 V, 50 Hz).
  • Refrigerator (24 V).
  • Single bed, closet, shelves, dual USB port (Type A and C connectors) built into the bed’s switch.
  • Bathroom with a glass sink, wall-mounted cabinet, toilet, shower with HPL flooring, and bathroom accessories.

If you would like more information, please contact us.

Absolute 70 FLY

Technical Specifications:

Location

Empuriabrava

Fuel:

Diesel

Engine

Volvo Penta D13 IPS 1350

Fuel Capacity

3,600 L

Number of engines

2

Water Capacity

910 L

Power

2 x 1,000 hp

Weight

Builder / Designer

Absolute Yachts

Restrooms

3

Helmet Material

Fiberglass

Standard equipment:
Deck:

  • Stainless steel disc guard.
  • Stainless steel cover.
  • Two mooring cleats at the stern and bow, with cleats and cleat eyes (four) in the middle of the side.
  • Stern cleats for cross-lashing.
  • Raised protective edge.
  • Stainless steel handrails on the side walkways.
  • Side doors with handrails on both sides.
  • The flooring of the side walkways is made of solid teak.
  • Access to the crew quarters from the starboard gangway through a glass pantograph door.
  • White cover and cover box.
  • Windshield and side windows.
  • Synchronized windshield wipers (two) with windshield washer system.
  • White, contoured helmet with glass windows.
  • Red trim on the windows of the main deck, toward the stern.
  • Fueling from both sides with a protective cap and a fuel sump pit equipped with a backflow prevention system.
  • Mooring lines (four).

Bow:

  • Stainless steel bow rail.
  • Spacious bow area for mooring.
  • Non-slip bow floor.
  • Solarium with a floating effect and quick-draining foam cushions in sky blue with adjustable backrests (four).
  • U-shaped sofa with quick-drying foam cushions in sky blue.
  • Speakers with independent volume control for the audio system connected to the flybridge radio.
  • Storage compartments for fenders, including fenders and their custom Absolute covers (eight).
  • Anchor winch with thermal protection during local restoration.
  • A 50 kg (110 lb) galvanized anchor and 100 m (328 ft) of galvanized chain.
  • Local control of the anchor windlass with a chain counter.
  • Stainless steel bow anchor winch with safety cable.
  • Self-draining anchor chain well with an inspection hatch and two round fenders, packaged in a box with custom Absolute covers.
  • Safety Tether Kit.

Cabin:

  • Spacious terrace that can be equipped with TF outdoor modules (optional).
  • Impact-resistant laminated glass rear railing with a stainless steel handrail and frame.
  • Panel ceiling with ceiling lining.
  • Dimmable ceiling lights.
  • Speakers (two) with independent volume control for the audio system connected to the living room radio.
  • Stern mooring winches (two) with foot-operated switch.
  • Storage compartments for mooring lines.
  • Storage compartment under the stairs leading to the flybridge.
  • Solid teak flooring.
  • Hidden boat hook.
  • Direct access to the engine room.
  • Stainless steel and glass shower doors with a logo.
  • Stairs (two) for going up to and down from the solid teak platform with LED lighting.
  • Large storage compartment with an electric hatch, dark non-slip floor, usable as a storage area for water toys, and accessible from the deck.
  • Direct connection to the water supply in the locked compartment. Power outlets (two) and cables in the locked compartment. Handheld shower in the locked compartment.

Flybridge:

  • Ladder leading up to the flybridge from the cockpit, featuring solid teak steps, stainless steel handrails, and a courtesy light.
  • Access to the flybridge via a hatch with a railing.
  • U-shaped sofa on the port side with quick-drying foam cushions, next to the helm station.
  • Storage compartments under the sofas.
  • Dining room with a stone-effect ceramic table featuring two stainless steel legs, three folding chairs, and an L-shaped sofa with quick-drying foam.
  • Cabinet on the starboard side with concealed soft lighting underneath, sink with a swivel faucet, grill, stainless steel refrigerator, Corian® countertop, cabinets with doors, stainless steel handrails, and countertop.
  • A single-story, non-slip floor with no steps.
  • Speakers (four) for the radio.
  • Aft area that can be equipped with TF Terrace lounge modules or sun loungers (optional).
  • Rear railing made of impact-resistant laminated glass with a stainless steel handrail. Dedicated storage space for life rafts (three).
  • Driver’s seat on the starboard side.

Technical equipment:

  • Mediterranean inverter air conditioning system (50 Hz) for the upper and lower decks, equipped with fan coils with selector valves and a soundproofed chiller.
  • Approx. 19-kW generator (230 V, 50 Hz), equipped with smoke and water separators, and engine fuel pre-filters with a cartridge and water separator.
  • Soundproof base for a generator set.
  • Dedicated automatic chargers for service batteries, engine batteries, generator batteries, and propulsion batteries (if any).
  • 100 A – 50 Hz service battery chargers (two).
  • 3000 W inverter (two) (230 V – 50 Hz).
  • Galvanic isolators.
  • Volvo ACP Anti-Corrosion Kit.
  • Aluminum sacrificial anodes for saltwater.
  • NOVEC1230 eco-friendly gas fire suppression system with automatic engine and generator shutdown. Air intakes in the engine room equipped with air/water separator grilles and forced exhaust, with automatic or manual activation.
  • Smoke detection system on the main deck, lower deck, engine room, and crew quarters, equipped with an alarm siren.
  • Portable fire extinguishers are located in each room.
  • Two interconnected stainless steel fuel tanks with dual fill ports for high-pressure refueling, equipped with a fuel level gauge.
  • Dual engine fuel pre-filters with a water detection sensor and an audible alert on the dashboard.
  • Two stainless-steel freshwater tanks, with their exteriors coated with insulating material.
  • Electric bilge pump for suctioning fluids.
  • Seawater pipes made from materials that prevent the spread of flames.
  • Collection of marine debris in a wall-mounted collector.
  • Dual hot and cold domestic water distribution system with individual centralized shut-off valves.
  • Water heaters (two, one of which is for the main cabin bathroom).
  • Transparent exhaust plume diversion.
  • Compensation flaps on the Volvo Active Interceptor. Propeller cutters.
  • Sewage tanks (three).
  • External relief valves with an open/closed status sensor.
  • Soundproof machine room with high-performance cladding made from materials that prevent the spread of flames.
  • Integrated, inspectable deck and hull structure.
  • Engine room with wide aisles.
  • Black self-polishing antifouling (propellers not included).
  • Electrical wiring at the stern for the installation of the illuminated yacht name.
  • Italian flag.
  • Vessel operations (services + air conditioning) using a single dock line.
  • External antenna for the autopilot.

Main Deck Instrument Panel:

  • Integrated black dashboard with a 22-inch Volvo Glass Cockpit touchscreen featuring GPS and a monitoring system.
  • Volvo diagnostic port.
  • Control joystick.
  • Volvo Software Package (cruise control, trip computer, low-speed mode, single-lever control).
  • Compass.
  • Electronically adjustable rudder gate.
  • Autopilot.
  • VHF with DSC capability and an emergency power supply.
  • Control of the anchor windlass with an integrated chain counter as part of the home automation system.
  • Manually adjustable driver’s seats (two), upholstered in anthracite gray leather, with footrests.
  • Storage compartment under the driver’s seat.
  • Touchscreen windshield wiper control (with emergency activation).
  • Dual USB port (Type A and Type C connectors).
  • Leather steering wheel with stainless steel spokes.
  • Access to the starboard gangway via a manual door.

Flybridge Instrument Panel:

  • Ergonomic dashboard with an anti-glare viewing angle.
  • 22-inch Volvo Glass Cockpit GPS display integrated with a monitoring system.
  • Control joystick.
  • Volvo Software Package (cruise control, trip computer, low-speed mode, single-lever control).
  • Compass.
  • Electronically adjustable rudder gate.
  • Autopilot.
  • VHF with DSC capability and an emergency power supply.
  • Anchor windlass control with an integrated chain counter in the home automation system.
  • Sliding driver’s seat with fixed footrest, fold-down cushion, and seat cover.
  • Dashboard cover.
  • Two cup holders.
  • Dual USB port (Type A and Type C connectors).
  • Water-resistant leather steering wheel with stainless steel spokes.

Electronic equipment:

  • Basic electronic instruments and monitoring system.
  • Solid-state radar.

Audio – Video:

  • Digital terrestrial TV antenna with connection cables and HDMI cables.
  • In the living room, there is a stereo radio with an HDMI-ARC input for connecting the radio to the TV, featuring a USB port and Bluetooth connectivity; it is connected to two speakers in the living room and two speakers in the cabin, with independent volume control and a party mode function.
  • Mounting bracket for attaching the TV to the small piece of furniture in the living room.
  • On the flybridge dashboard, there is a stereo radio with a USB port and Bluetooth connectivity, featuring separate volume controls on the flybridge and in the bow area, as well as a party mode.

Kitchen and Appliances:

  • Entrance to the living room with six doors, four of which open, made of tinted glass.
  • Manual fabric curtains for sliding doors.
  • Atlas ceramic countertop with Calacatta marble accents.
  • Pantry cabinet with doors lacquered in glossy cream white.
  • Cabinet with a compartment for tableware.
  • Stainless steel sink and faucet with a pull-out spray.
  • Two stainless steel trash cans with Atlas ceramic lids, built into the countertop.
  • Miele appliances: dishwasher, combination microwave/conventional oven, refrigerator, and freezer (with inverter) featuring safety handles and light oak doors.
  • Four-burner induction cooktop with built-in range hood.
  • Countertop with lighting.
  • Window with a manual Venetian blind.
  • Fixed glass partition to separate the kitchen from the living area.
  • Natural woven oak flooring.
  • Washer-dryer in the utility area under the main cabin.

Main Cover:

  • Main Cover:
  • Light oak furniture with a matte finish.
  • U-shaped sofa on the starboard side, upholstered in “Chalk” color.
  • A piece of furniture with a light-colored faux-leather top and a light-colored matte-varnished wood frame, featuring light oak doors.
  • Portside dining area equipped with a dark laminate table and steel legs that slide electrically to the center of the boat, along with 6 dining chairs upholstered in “Pepper” fabric.
  • In the portside dining room, there is a wide sliding door with six panels, four of which open, providing direct access to the portside gangway.
  • Large side windows without mullions.
  • Light-colored manual aluminum Venetian blinds.
  • Single-level natural oak flooring.
  • Side walls paneled with light-colored wood.
  • Light-colored switch plates and buttons.
  • Staircase leading to the lower deck with stainless steel handrails covered in anthracite-colored leather.
  • Roof with a wavy design.
  • Ceiling lights and dimmable spotlights. “Welcome Aboard” lighting display.

Staircase leading to the lower deck:

  • Courtesy lights and decorative ceiling lights.
  • Nighttime lighting with soft, diffused lighting on the staircase.
  • Access via a staircase from the lounge to the lower deck, featuring stainless steel handrails covered in leather.
  • Main distribution panel that is easy to inspect.
  • Natural woven oak flooring and parquet ceiling.
  • Walls lined with lightweight fabric.
  • Access to the engine room, located below the master cabin.
  • Under the stairs: wine rack (optional), storage compartment, and mirror.

Forward master cabin:

  • Light oak furniture with a matte finish.
  • Queen-size head-to-foot double bed with a “comfort” memory foam mattress.
  • Headboard in light-colored fabric with a geometric pattern and a bed frame in light-colored faux leather.
  • Wall behind the headboard, covered in light-colored fabric with hidden vertical lights.
  • Light-colored bedside tables with a matte finish.
  • Two USB ports (Type A and Type C connectors) built into the bed’s controls.
  • Light-colored switches and buttons.
  • Under-bed storage drawer unit.
  • On the port side, a storage unit with a light-colored leather-look top and a light oak frame with a matte finish.
  • On the starboard side, a cabinet and dressing table with an ottoman, featuring light oak doors.
  • Large windows without mullions and two opening portholes.
  • A taller walk-in closet.
  • Walls covered in ivory-colored fabric.
  • Manual gathered curtains made of light-colored fabric.
  • Manual roller shades.
  • Lined ceilings and spotlights. Dimmable ceiling lights.
  • Ambient and courtesy lights.
  • Sand-colored carpeted floor.

Master bathroom:

  • Vanity with light oak doors featuring a matte, grooved finish, a Corian® countertop, a large backlit mirror, two sinks integrated into the countertop, and a hinged porthole window.
  • Bathroom accessories.
  • Storage cabinet.
  • Spacious shower with a glass door, a porthole, light-colored HPL walls and floor with embossed grain, a showerhead, and a handheld shower.
  • Toilet with bidet function and touch controls.
  • Bathroom exhaust fan.
  • Emergency exit hatch.
  • Natural braided oak flooring.
  • Dimmable ceiling lights and spotlights, and under-cabinet lighting.
  • Light-colored switch plates and buttons.

VIP cabin in the bow, spanning the full beam, toward the stern:

  • Light oak furniture with a matte finish.
  • Longitudinal queen-size bed with a memory foam mattress.
  • Headboard in light-colored fabric with a geometric pattern and a bed frame in light-colored faux leather.
  • Wall behind the headboard, covered in light-colored fabric with hidden vertical lights.
  • Light-colored nightstands with a matte finish.
  • Two USB ports (Type A and Type C connectors) built into the bed’s controls.
  • Light-colored switches and buttons.
  • Spacious closet with a mirrored door and shelves.
  • A piece of furniture on the port side with a dressing table and an ottoman.
  • On the port side, a wide window without a mullion and a porthole.
  • Walls covered in sand-colored fabric.
  • Curtains with hand-gathered pleats in a light-colored fabric.
  • Clad roofs.
  • Dimmable ceiling lights.
  • Stage and courtesy lights.
  • Sand-colored carpeted floor.

VIP en suite bathroom in the cabin:

  • Cabinet with light oak doors in a matte, grooved finish, a Corian® countertop, a sink, and a mirror inside the stall.
  • Side windows next to the mirror.
  • Bathroom accessories.
  • Electric toilet with cold water and touch controls in a separate area, featuring a glass door with embossed veins and a porthole.
  • Bathroom exhaust fan.
  • Spacious shower with a glass door, light-colored HPL walls with embossed grain patterns, a showerhead, a handheld showerhead, and a porthole.
  • Natural woven oak flooring.
  • Light-colored switch plates and buttons.

Center cabin on the starboard side:

  • Light oak furniture with a matte finish.
  • Two single beds with memory foam mattresses and closets. Can be converted into a double bed using an electric mechanism (optional).
  • Headboard in aquamarine-colored fabric with a geometric pattern.
  • Light-colored nightstand with a matte finish.
  • Dual USB port (Type A and Type C connectors) built into the bed’s switch panel.
  • Light-colored switch plates and buttons.
  • Two hinged portholes.
  • Closet with a mirrored door.
  • Walls covered in sand-colored fabric.
  • Light-colored manual aluminum Venetian blind.
  • Clad roofs.
  • Reading lights.
  • Ceiling lights and dimmable courtesy lights.
  • Sand-colored carpeted floor.

Restroom:

  • Cabinet with grooved doors in a light matte finish, Corian® countertop, sink, and mirror.
  • Bathroom accessories.
  • Electric toilet with hot water and touch controls.
  • Bathroom exhaust fan.
  • Spacious shower with a glass door, light-colored HPL walls and floor with embossed grain patterns, a showerhead, and a handheld showerhead.
  • Folding ox gate.
  • Natural woven oak flooring.
  • Light-colored switch plates and buttons.

Portside center cabin:

  • Light oak furniture with a matte finish.
  • Two single beds with memory foam mattresses and closets.
  • Headboard in aquamarine-colored fabric with a geometric pattern.
  • Light-colored bedside table with a matte finish.
  • Dual USB port (Type A and Type C connectors) built into the bed’s switch panel.
  • Light-colored switch plates and buttons.
  • Two hinged portholes.
  • Closet with a mirrored door.
  • Walls covered in sand-colored fabric.
  • Light-colored manual aluminum Venetian blind.
  • Clad roofs.
  • Reading lamps.
  • Ceiling lights and dimmable courtesy lights.
  • Sand-colored carpeted floor.
  • Cabinet above the headboard, on the left.

Crew cabin:

  • Separate access from the starboard gangway through a pantograph door.
  • Laminate furniture in light and matte finishes with HPL flooring.
  • Air conditioning (230 V, 50 Hz).
  • Refrigerator (24 V).
  • Single bed, closet, shelves, dual USB port (Type A and C connectors) built into the bed’s switch.
  • Bathroom with a glass sink, wall-mounted cabinet, toilet, shower with HPL flooring, and bathroom accessories.

If you would like more information, please contact us.

Brand
Filtro Marca
Type of boat
¿Qué tipo de barco buscas?
Price
Precio - slider
10.000 1.750.000
Length
Eslora - slider
5 m 25 m