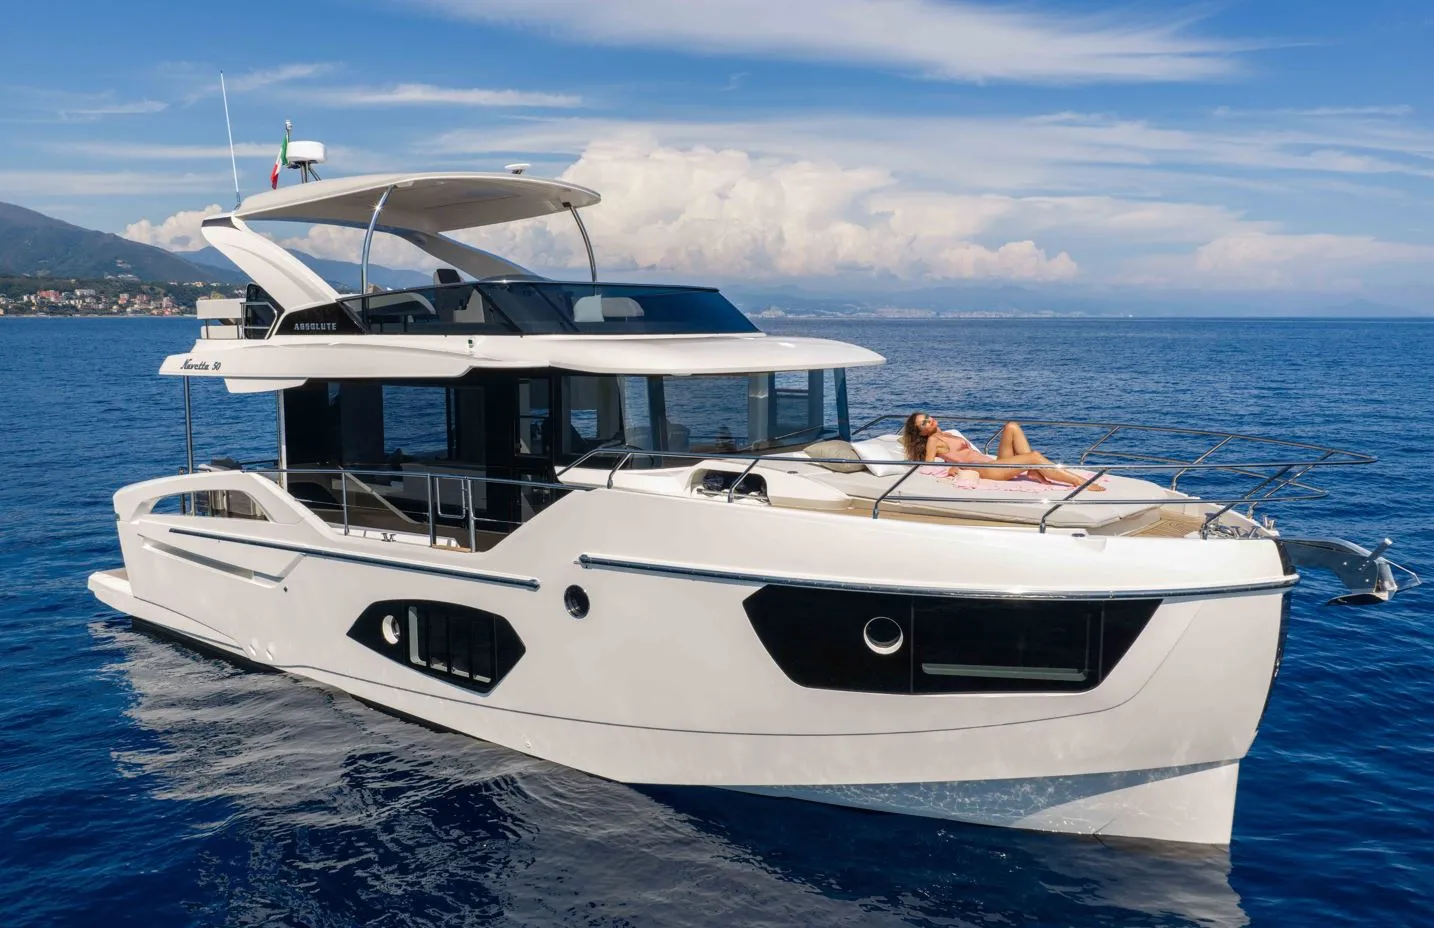
Absolute Navetta 50

Yatch

Navetta 50

14.95 m

Length

4.67 m

Beam

2026

Year

4

Cabins

14

Seats

Volvo Penta D6 IPS 650

Engine

14.95 m

Length

4.67 m

Beam

2026

Year

4

Cabins

14

Seats

Volvo Penta D6 IPS 650

Engine

Absolut Navetta 50 – Elegancia, confort y navegación sin límites

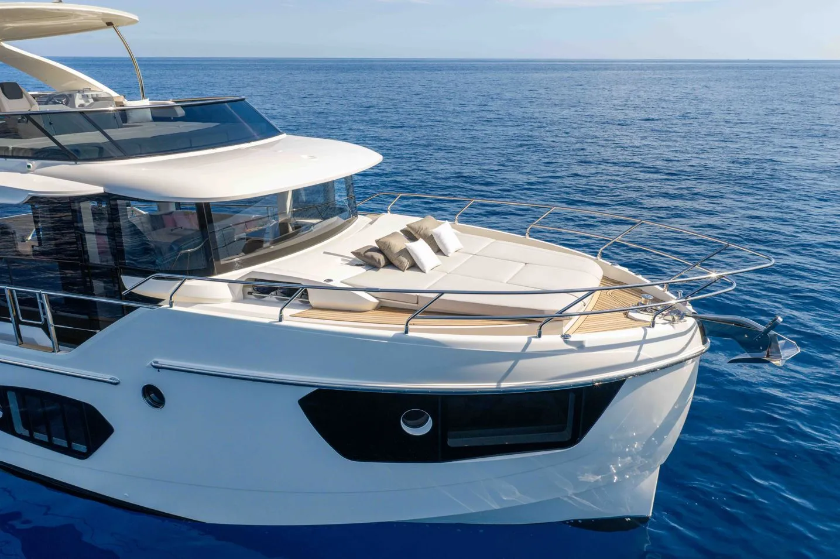
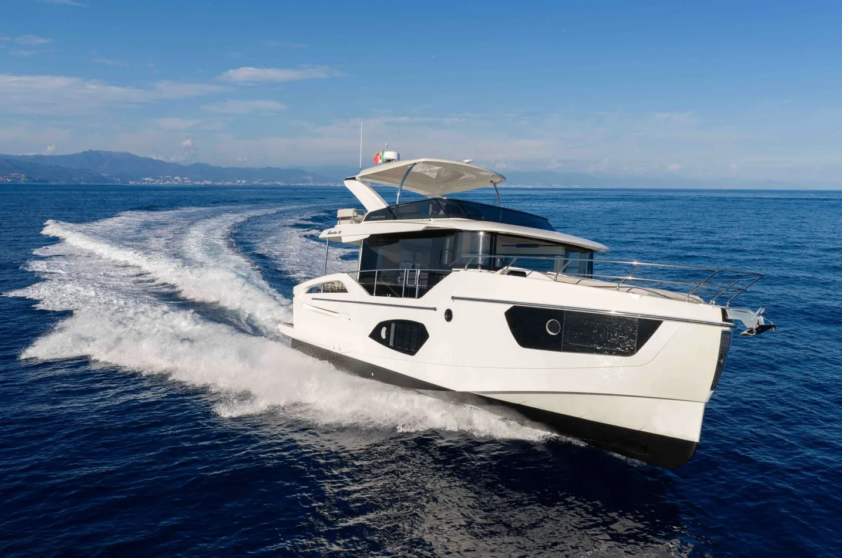
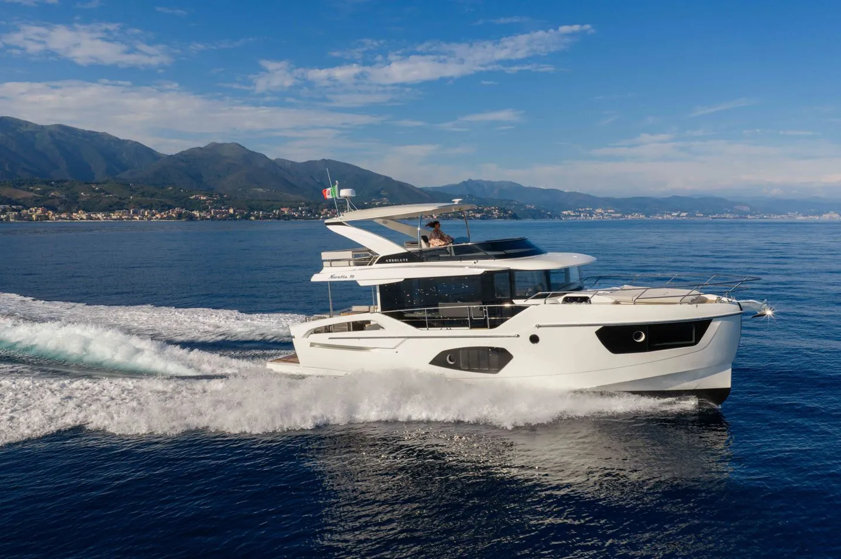
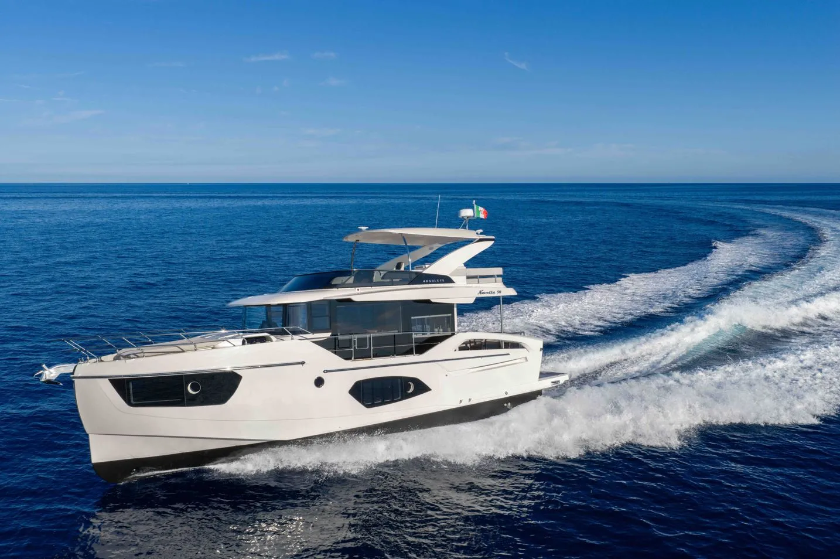
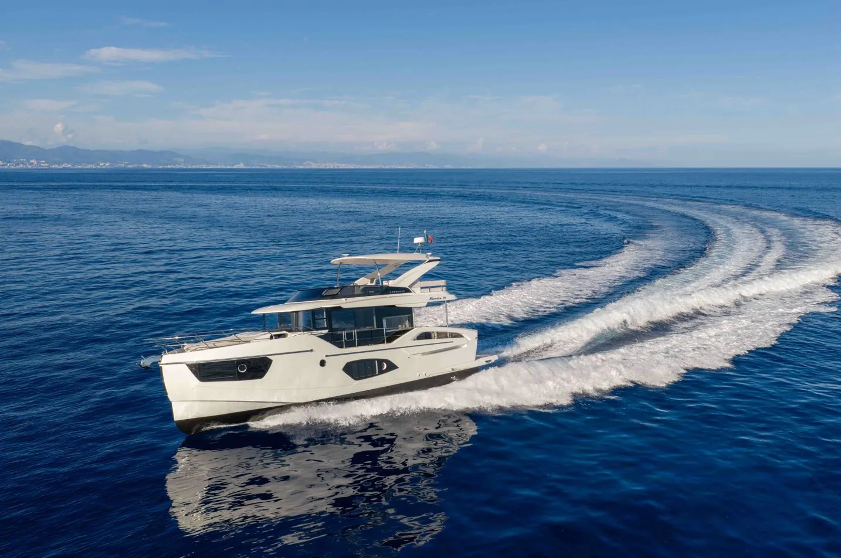
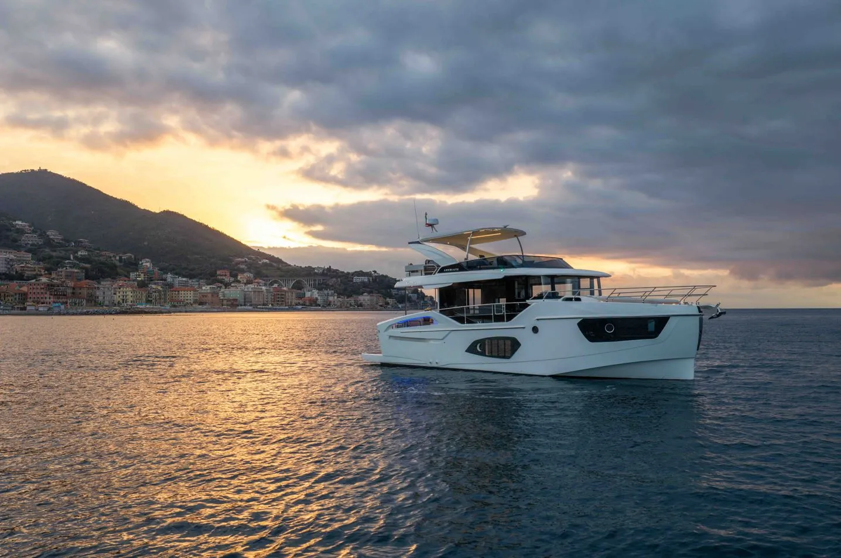
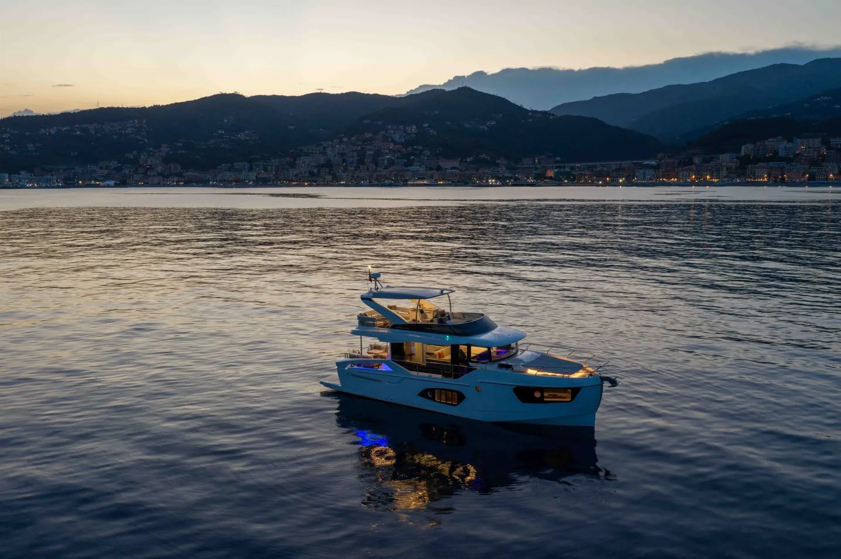
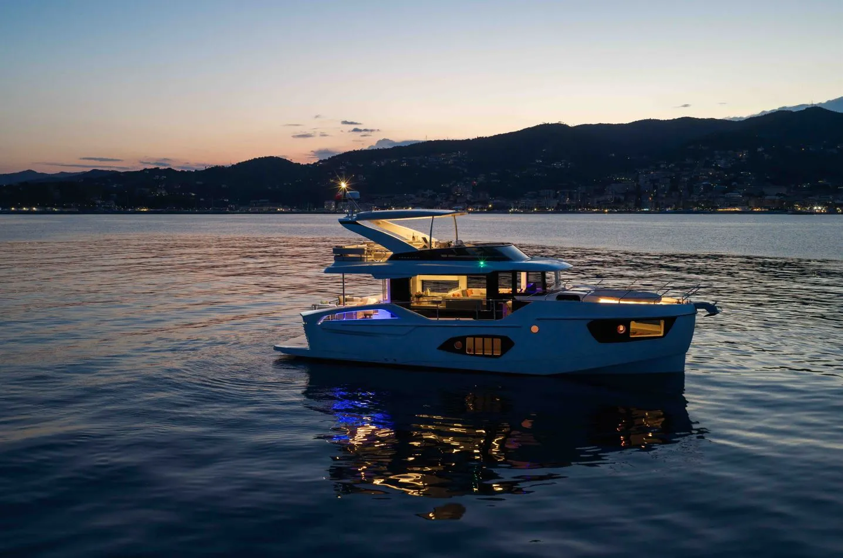
Descubre la Absolut Navetta 50, un yate de lujo diseñado para quienes buscan una experiencia de navegación superior, combinando autonomía, confort y estilo italiano. Con sus líneas modernas y su casco semidesplazamiento, ofrece una navegación suave, estable y eficiente tanto en travesías largas como en salidas costeras.

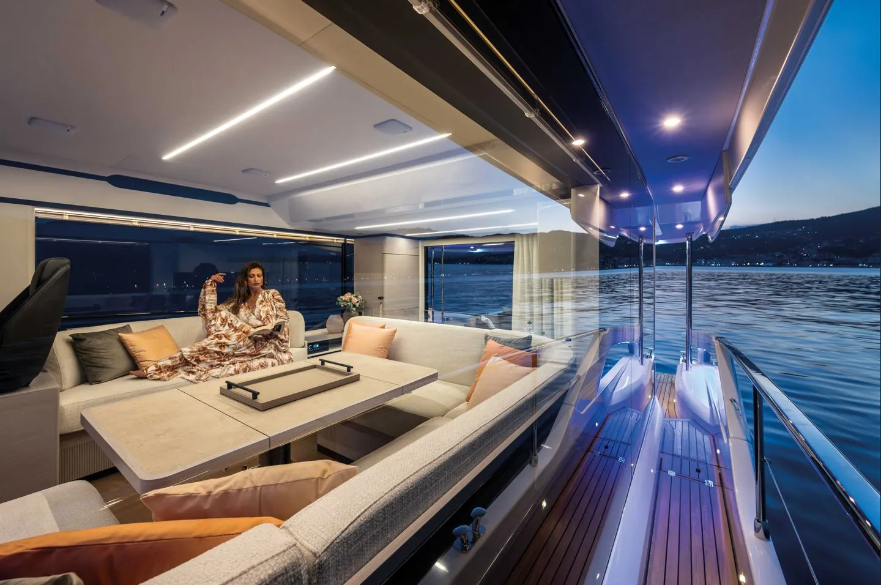
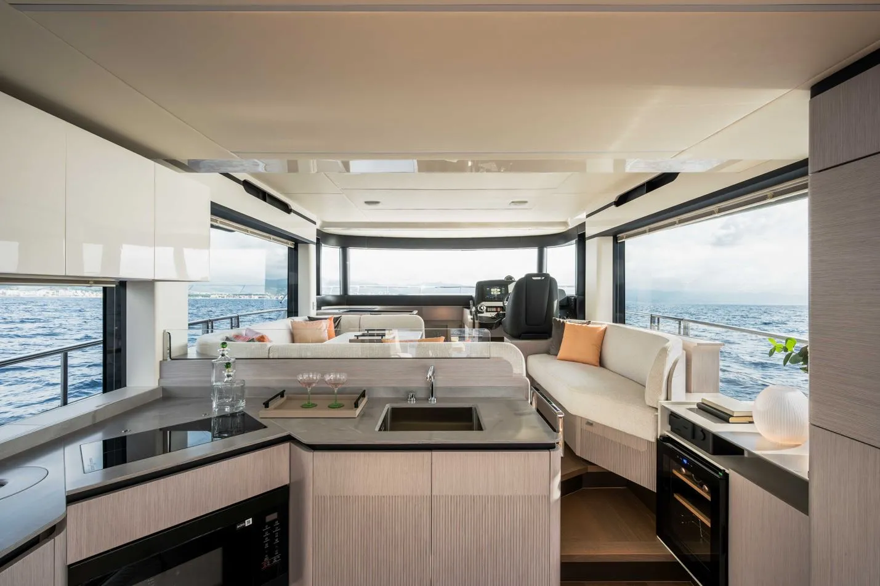
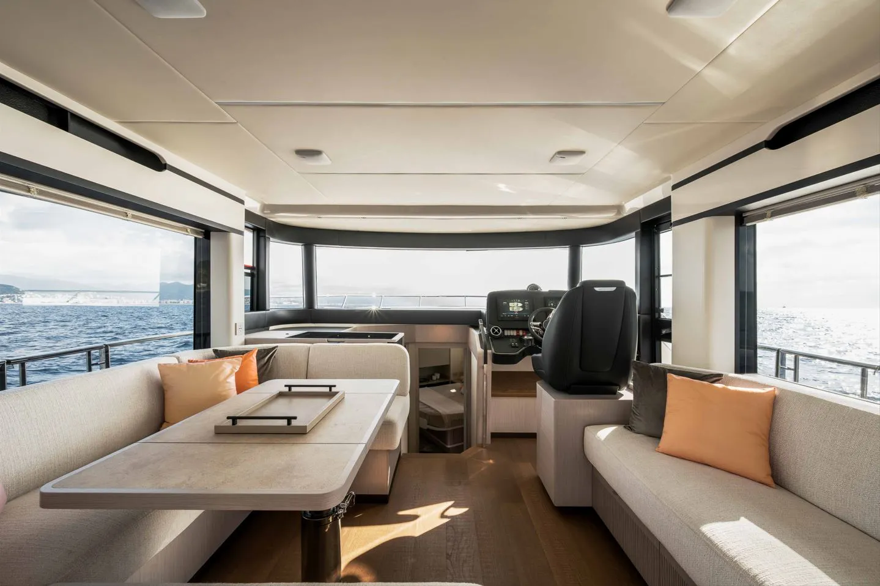
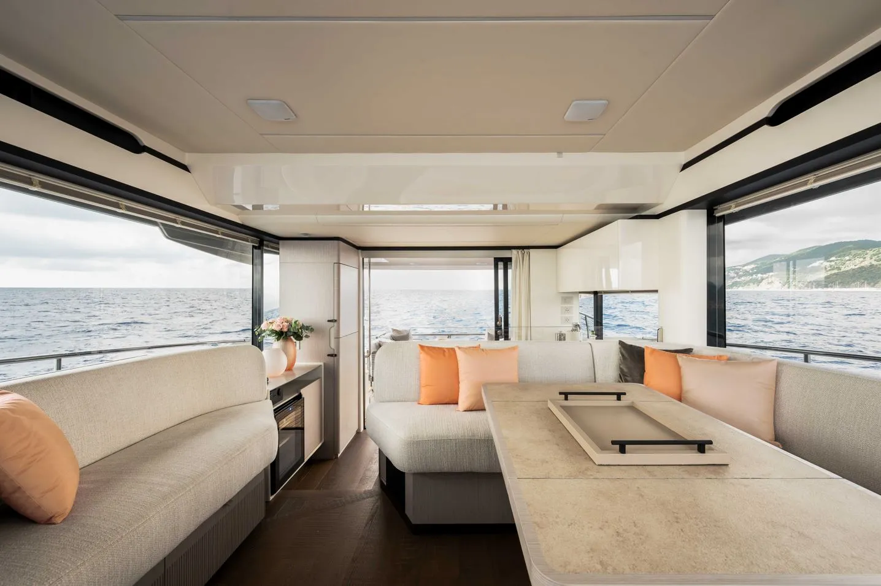
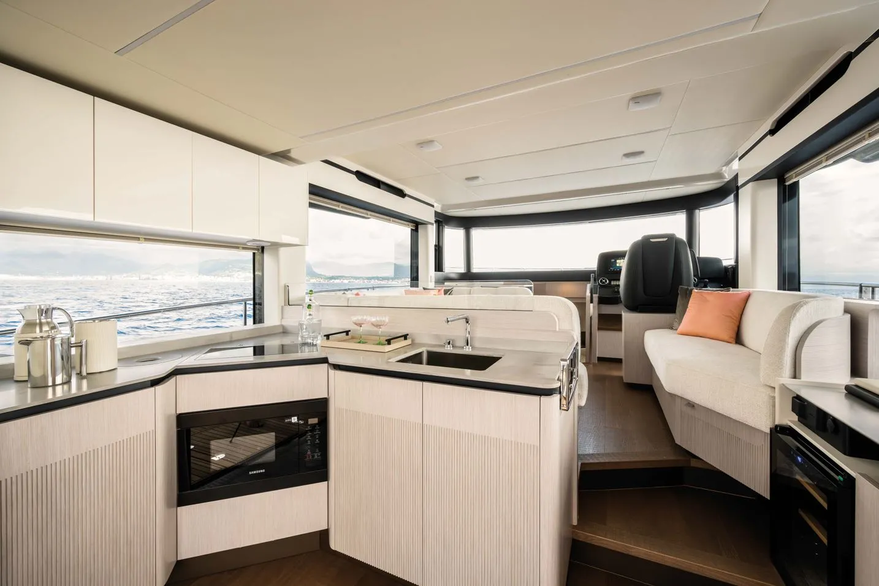
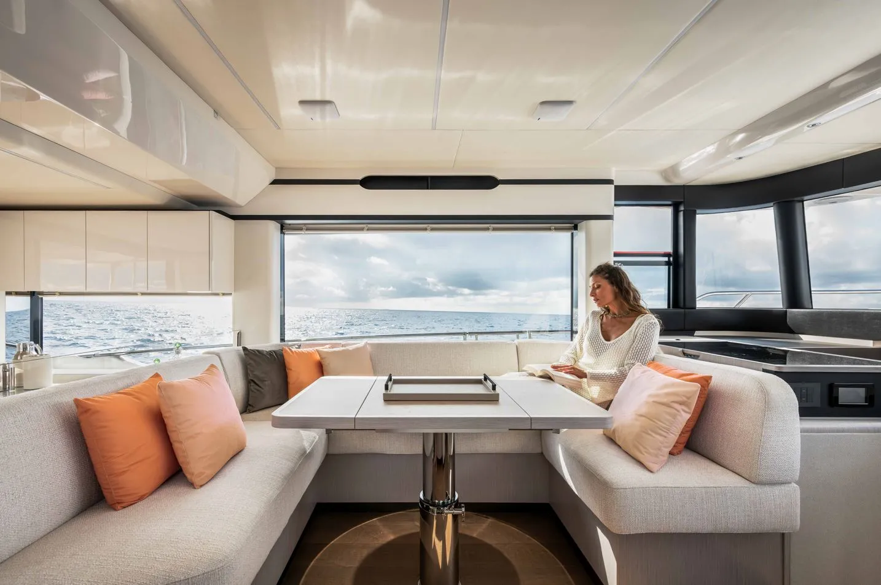
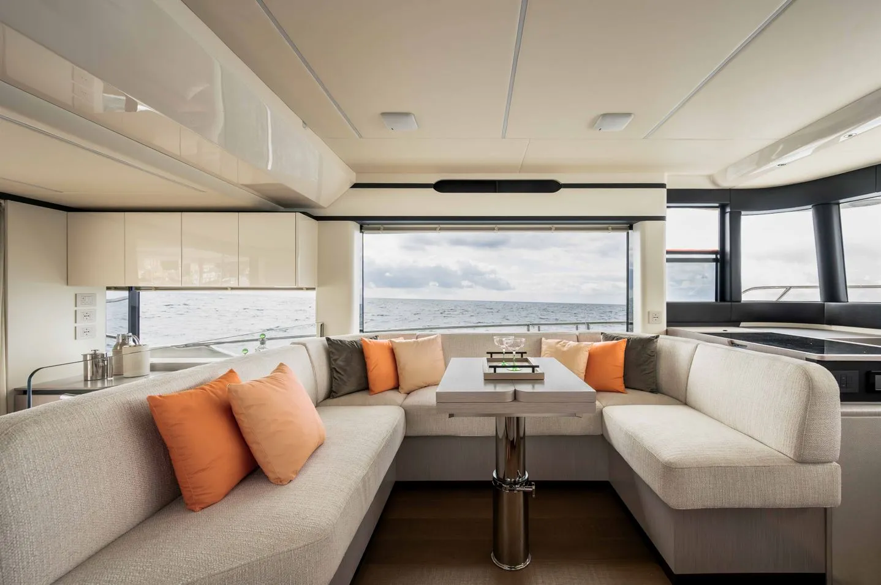
Sus amplios espacios interiores, bañados por luz natural gracias a sus grandes ventanales panorámicos, crean un ambiente sofisticado y acogedor. Dispone de 4 cabinas espaciosas, incluyendo una elegante cabina principal, y 3 baños completos, ofreciendo el máximo confort para armador e invitados. La cocina totalmente equipada y el salón con vistas al mar hacen de cada estancia una experiencia única.

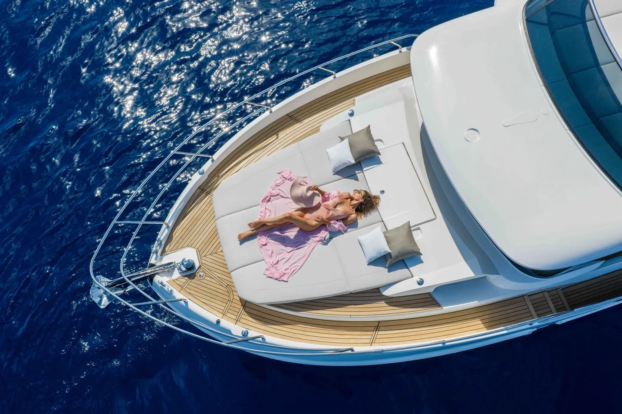
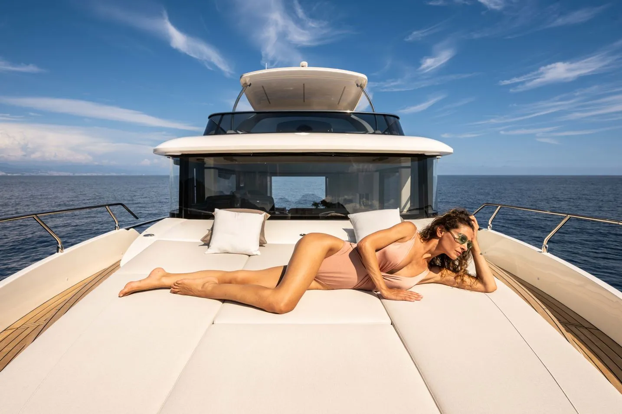
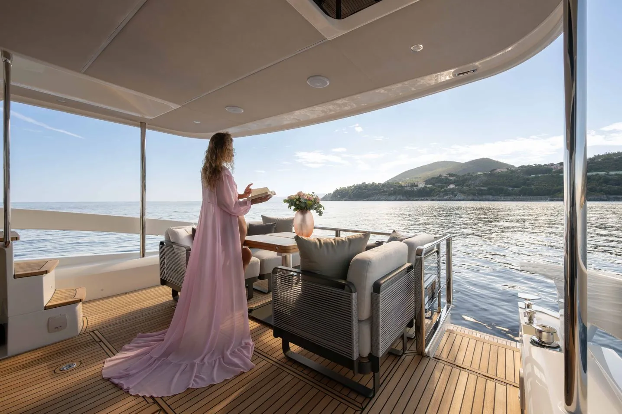
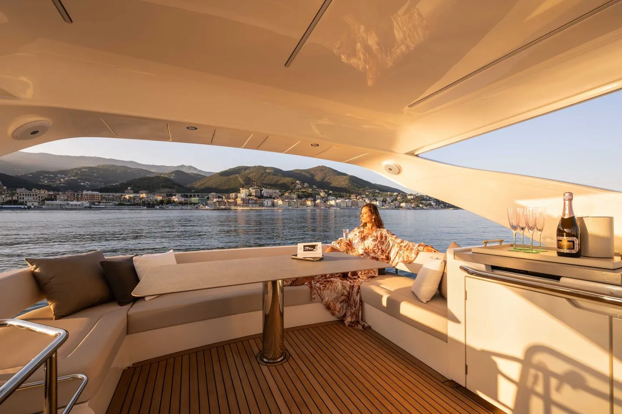
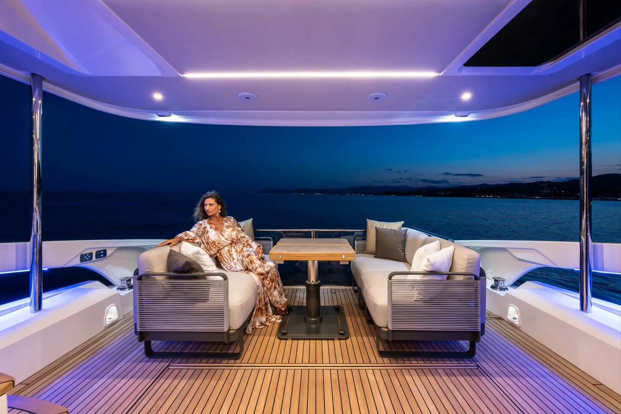
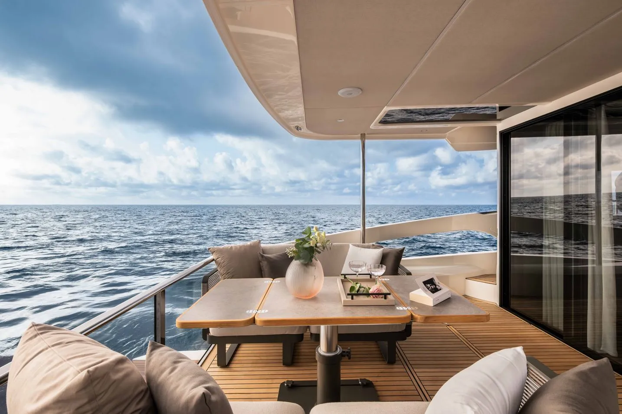
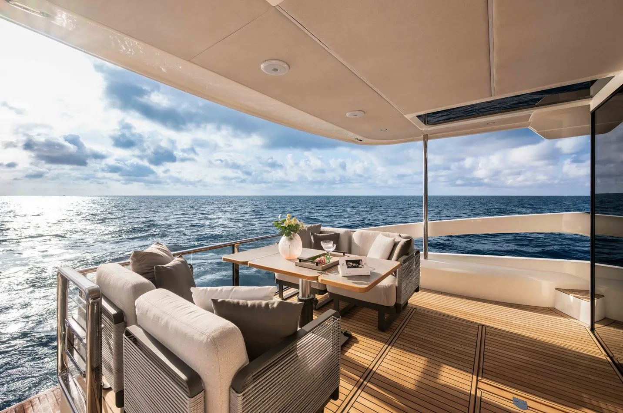
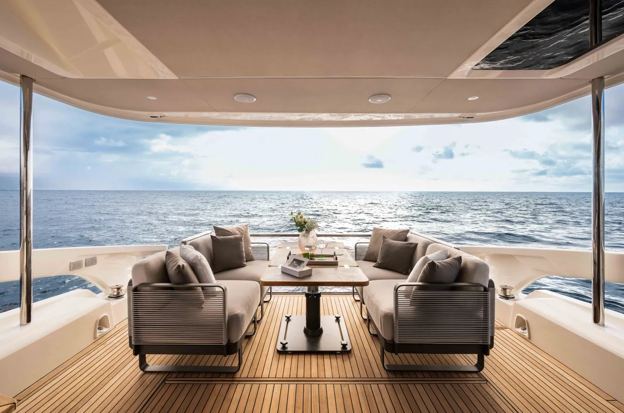
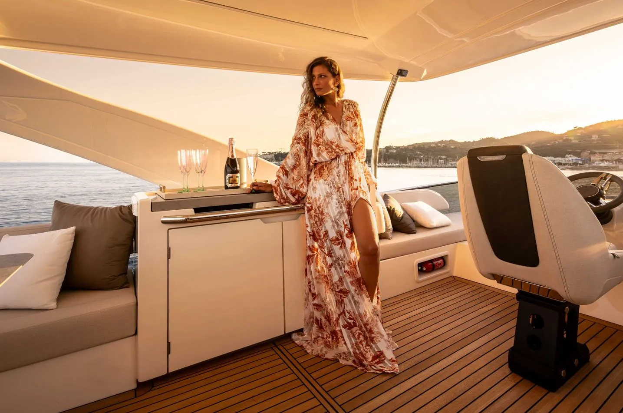
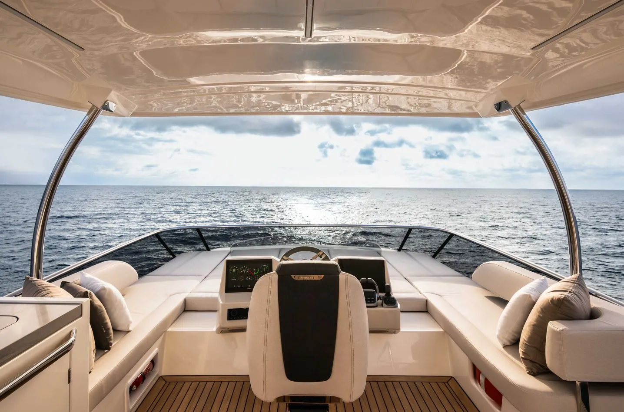
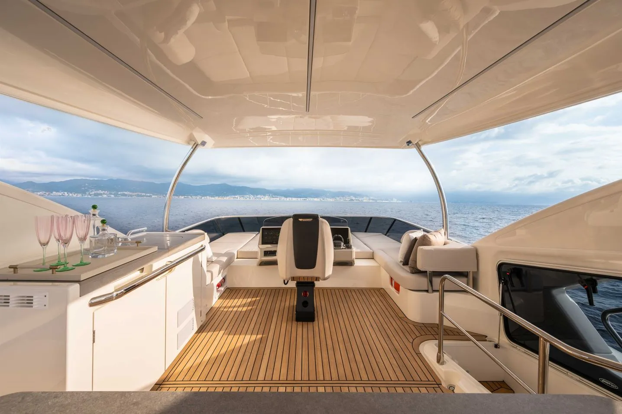
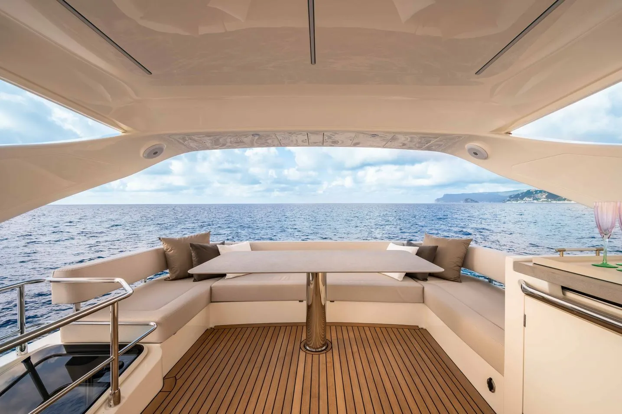
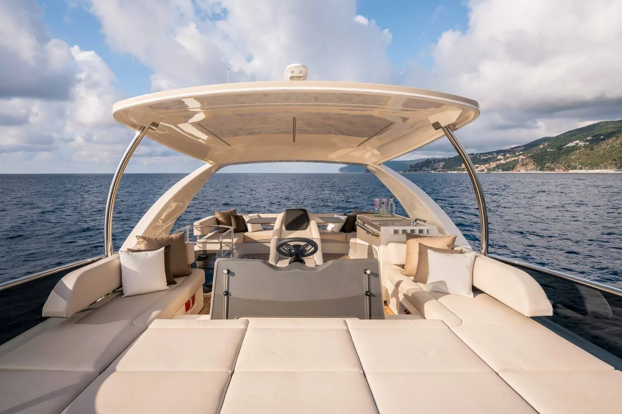
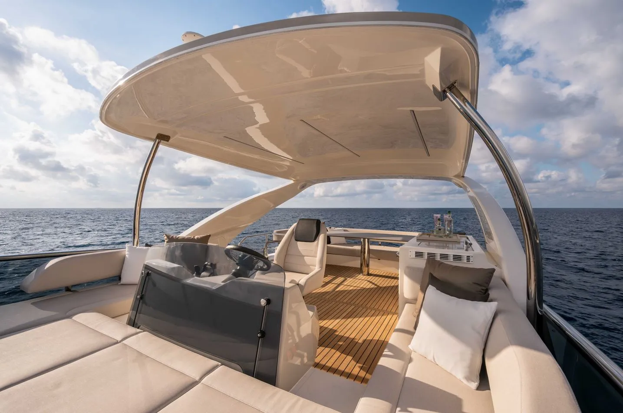
En el exterior, la Navetta 50 destaca por su flybridge de gran tamaño, ideal para disfrutar del sol, relajarse o compartir momentos inolvidables al aire libre, así como por sus zonas de proa y popa pensadas para el descanso y el entretenimiento.

Impulsada por motores Volvo Penta D6 IPS 650, garantiza fiabilidad, eficiencia y un excelente rendimiento, convirtiéndola en la elección perfecta para quienes desean navegar con seguridad y elegancia.
Check price

Taxes: Unpaid

Request more information

A specialist will contact you to provide you with all the details.

Location

Fuel:

Diesel

Engine

Volvo Penta D6 IPS 650

Fuel Capacity

1,800 L

Number of engines

2

Water Capacity

530 L

Power

960 hp

Builder / Designer

Absolute Yachts

Restrooms

3

Helmet Material

Fiberglass

Flag

Spanish

Standard Equipment:

Exterior and Roof:

  • Length: 14.95 m | Beam: 4.67 m | Draft: 1.5 m
  • Engine: Twin Volvo Penta IPS 650 (2 x 480 CV)
  • Stainless steel handrail.
  • Stainless steel protective cover with a carbon-fiber finish.
  • Stainless steel deck accessories.
  • Stern bollards (two) with protective plates, bow bollards (two), and midship bollards (two).
  • Stainless steel and PVC rubber rail.
  • Two bollards at the stern for cross-mooring.
  • Raised edge.
  • Non-slip flooring on side walkways.
  • Covered side aisles with microfiber-lined ceilings, lighting, and handrails
  • Windshield and Side Window Screens
  • White roof and shed
  • Windshield wipers (two) with windshield washer system
  • White boat hull with smoke-tinted windows
  • Fueling from both sides with a protective teak cover and a fuel sump to prevent accidental spills

Bow:

  • Area at the bow for mooring, with a non-slip surface.
  • Sunbed with cup holders and cover.
  • Storage compartment.
  • Winch with a 21 kg (46 lbs) galvanized anchor and a 50 m (164 feet) chain.
  • Local winch control with anchor chain counter.
  • Stainless steel anchor roller.
  • Self-draining anchor chain compartment with an inspection hatch.
  • Accommodations for defense personnel.

Control cabin:

  • Spacious area equipped with TF modules to create ambiance on the terrace (optional)
  • Impact-resistant laminated glass rear railing with stainless steel handrail and frame
  • Speakers (two) with volume control from the flybridge helm station
  • Adjustable straps running along the ceiling
  • Compartments for mooring lines
  • Storage compartment for the boat hook.
  • Storage compartment under the flybridge stairs for self-inflating life rafts.
  • Ceiling lined with ecru-colored microfiber.
  • Solid teak flooring and steps.
  • Courtesy lights.
  • Stainless steel and glass access doors to the cockpit, featuring the logo.
  • Hot and cold shower with a door.
  • Direct water connection to the ground.
  • Power outlet on the dock, protected by the step, with a power cord.
  • Dual access to the stern from the deck.

Flybridge:

  • Aerodynamic windshield with a stainless steel upper trim.
  • Two sofas upholstered in Sky fabric with quick-draining foam on either side of the cockpit.
  • U-shaped sofa with Sky cushions featuring quick-drying foam and a ceramic coffee table.
  • Toward the stern.
  • Sunbathing cushions on the sky deck with quick-draining foam toward the bow.
  • Non-slip flooring.
  • Bar counter equipped with a sink with a Corian® cover, a telescoping faucet, and a Corian® countertop
  • and storage compartments with doors.
  • Storage compartments under the sofa (four).
  • Storage compartment for a life ring.
  • Speakers for the radio.
  • DPS antenna for the autopilot (mounted on the hardtop, if selected).
  • Ladder to the flybridge with a fiberglass frame, stainless steel handrails,
  • teak-covered steps and courtesy lights
  • Access to the flybridge via a hatch with a railing

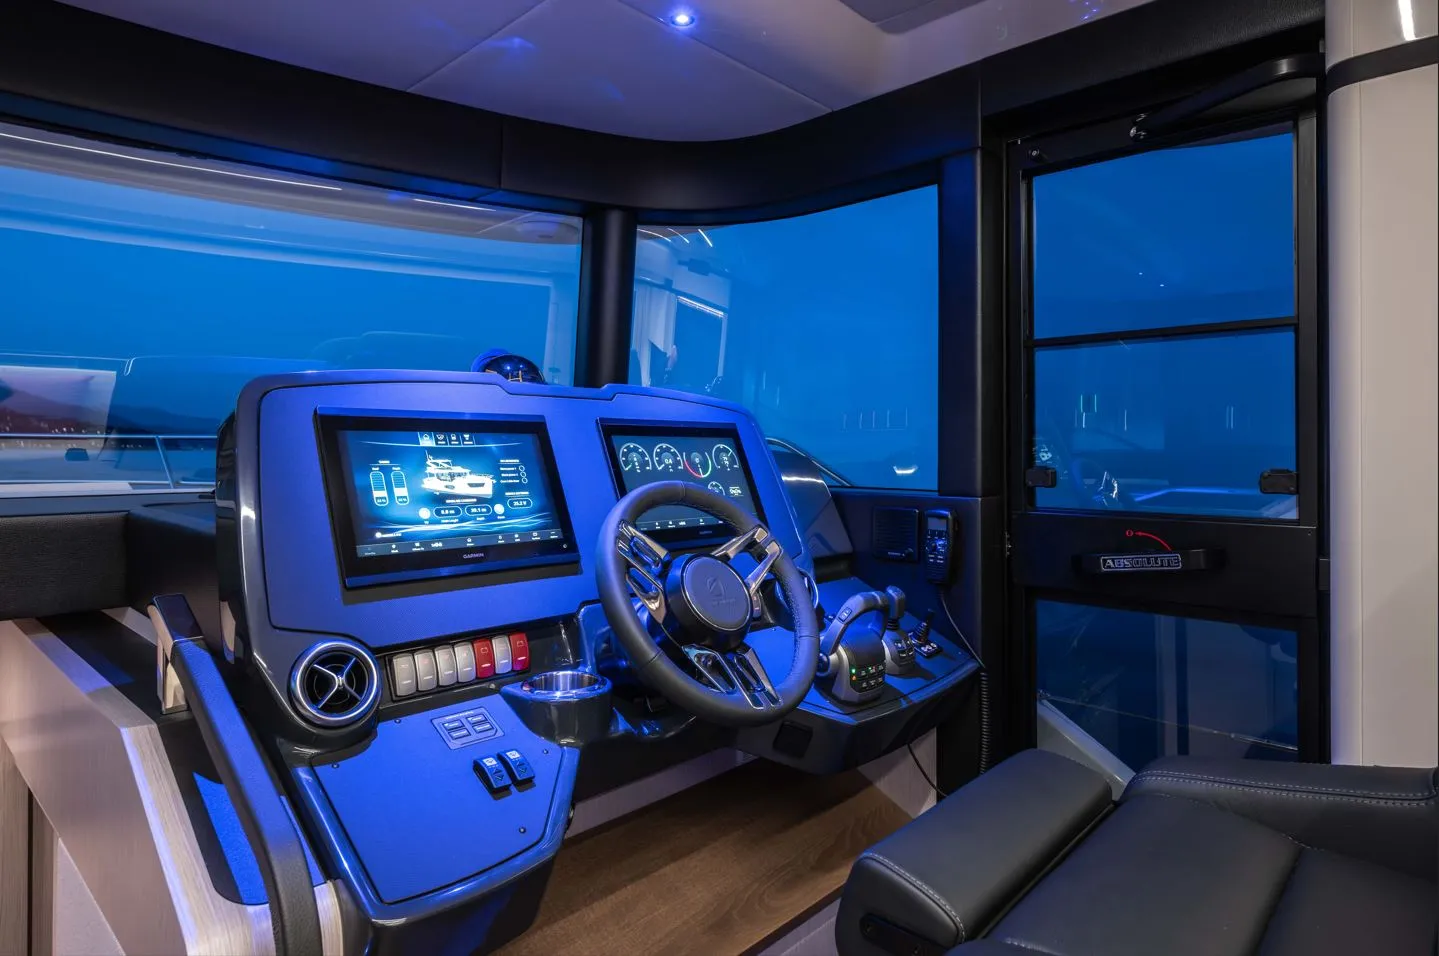
Main Deck Instrument Panel:

  • Inserts with a carbon finish.
  • 13-inch Volvo Glass Cockpit GPS display.
  • Volvo diagnostic port.
  • Volvo EVC Touchscreen.
  • Volvo Software Package (cruise control, trip computer, low-speed mode, single-lever control).
  • Control Joystick
  • Electronically Adjustable Rudder
  • Autopilot
  • Alarm monitoring integrated into the GPS display
  • VHF with DSC function
  • Anchor Windlass Control
  • Compass
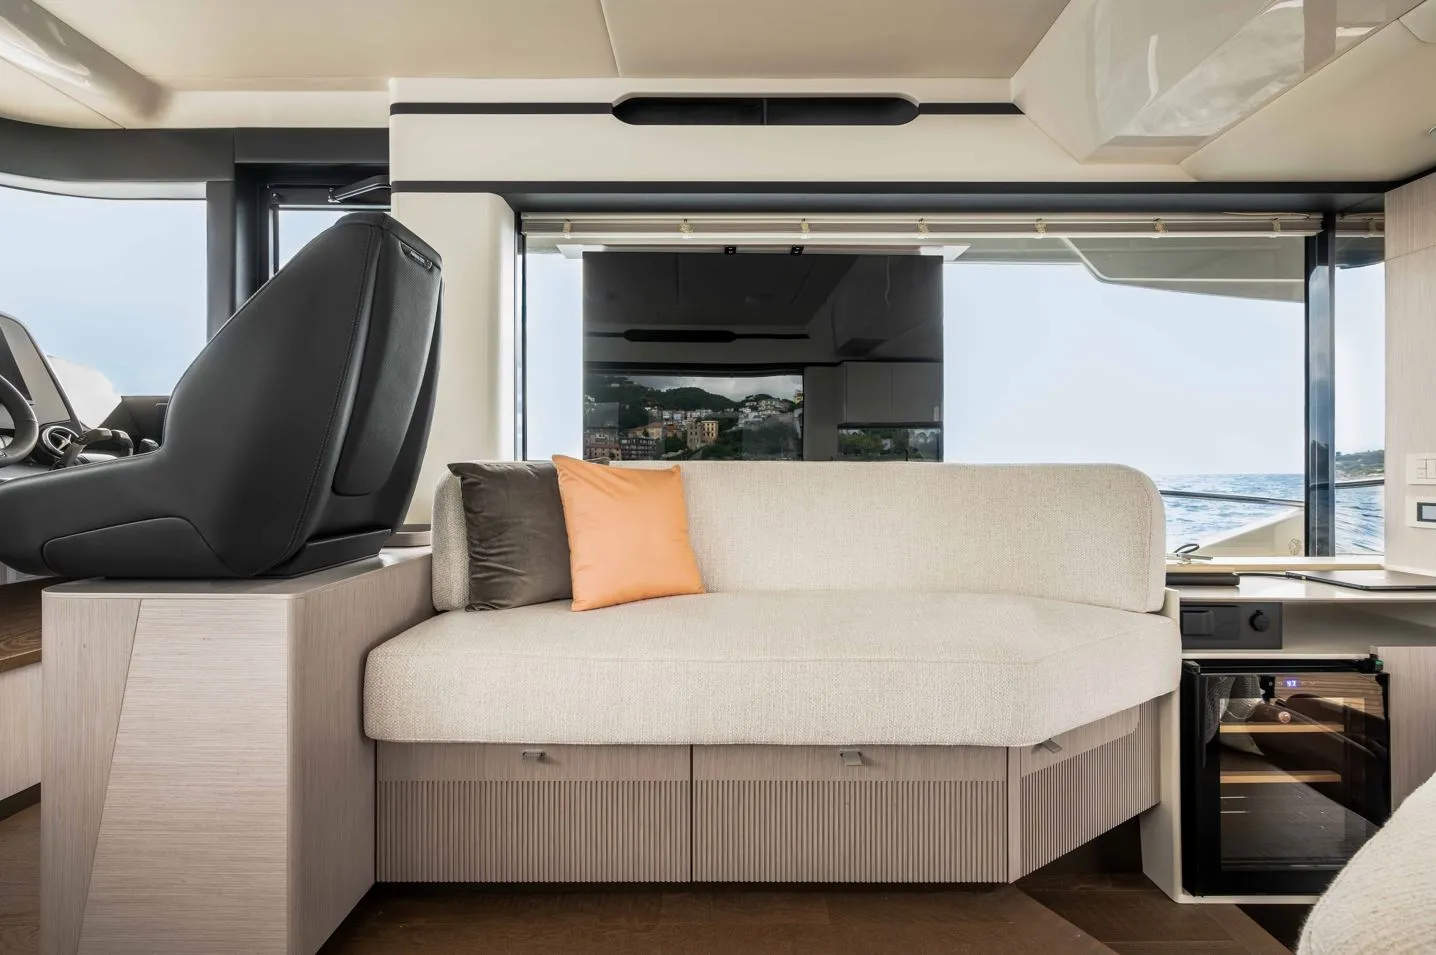
  • Single sliding captain’s seat in leather with a fold-down armrest and tray
  • Coaster Holder
  • Footrest in sand-gray oak with a saw-cut finish
  • Dual USB port (Type A and Type C connectors)

Flybridge instrument panel:

  • Ergonomic dashboard with an anti-glare viewing angle.
  • 13-inch Volvo Glass Cockpit GPS display.
  • Volvo Software Package (cruise control, trip computer, low-speed mode, single-lever control).
  • Control joystick.
  • Electronically adjustable steering wheel.
  • Alarms built into the GPS screen.
  • VHF with DSC capability.
  • Anchor winch control.
  • Radio with a USB port, Bluetooth connectivity, and local volume control.
  • Sliding driver’s seat with a fixed leg, a fold-down headrest, and a seat cover.
  • Dashboard cover.
  • Coasters.
  • Dual USB port (Type A and Type C connectors).

Technical equipment:

  • Approximately 4 kW generator (230 V, 50 Hz), with smoke and water separators and a prefilter
  • for engine fuel, with a cartridge and water separator
  • Internal and external LED lights
  • Galvanic isolators
  • Air intakes for the engine room with air/water separator grilles
  • NOVEC1230 Eco-Friendly Fire Suppression System with Automatic Shut-Off
  • for engines and generators
  • Smoke detection in all areas and an alarm siren.
  • Portable fire extinguishers in every room.
  • Stainless steel fresh water tank with an exterior coating of insulating material.
  • Stainless steel fuel tanks with cross-connections (two) and double
  • Inlet, for high-pressure refueling, with a protected level indicator.
  • Fuel pre-filters for engines with a water presence sensor and an audible alert on the dashboard.
  • Volvo Penta Engines: 2×D6-IPS650 (2×353 kW) Price: €1,050,000.00
  • Overall length: 14.96 m 49’ 08”
  • Length overall (fully loaded) To be determined To be determined Fuel tank capacity 1,800 l 475.51 U.S. gallons
  • Maximum beam: 4.65 m (15’ 25”) Freshwater capacity (with boiler): 500 + 30 l (132.09 + 7.93 U.S. gallons)
  • Draft at full load (including propellers) To be determined To be determined Maximum passenger capacity 14
  • Full-Load Travel To be determined To be determined CE Type Approval B
  • Standard Equipment
  • Powering the boat (utilities + air conditioning) with a single cable at the dock.
  • Electric bilge pump for suctioning liquids.
  • Standard drainage system.
  • Seawater pipes made from materials that prevent the spread of flames.
  • Dual hot and cold water distribution system with individual centralized shut-off valves.
  • Water heater.
  • Automatic chargers designed for service batteries, engines, and the generator.
  • Volvo Automatic Interceptor.
  • Sewage tank.
  • Propeller cable cutter.
  • Washer-dryer and dishwasher installed.
  • Sacrificial aluminum anodes for saltwater.
  • Odor-resistant plumbing pipes.
  • Soundproofing lining for the engine room made of materials that prevent the spread of flames.
  • Electrical wiring for installing the illuminated yacht name on the stern.
  • Integrated deck-and-hull structure that is easy to inspect.

Main Cover:

  • Entrance to the smoked-glass living room with three doors, two of which are sliding doors.
  • Light oak furniture.
  • A U-shaped sofa in a light-colored fabric and a light-colored oak table.
  • A two-seater sofa in a light-colored fabric, with a storage compartment in the back.
  • Power window on the port side.
  • Natural oak flooring with a saw-cut finish.
  • Tinted side windows.
  • Venetian blinds for the side windows.
  • Adjustable straps running along the ceiling.
  • Ceilings lined with synthetic leather.

Kitchen:

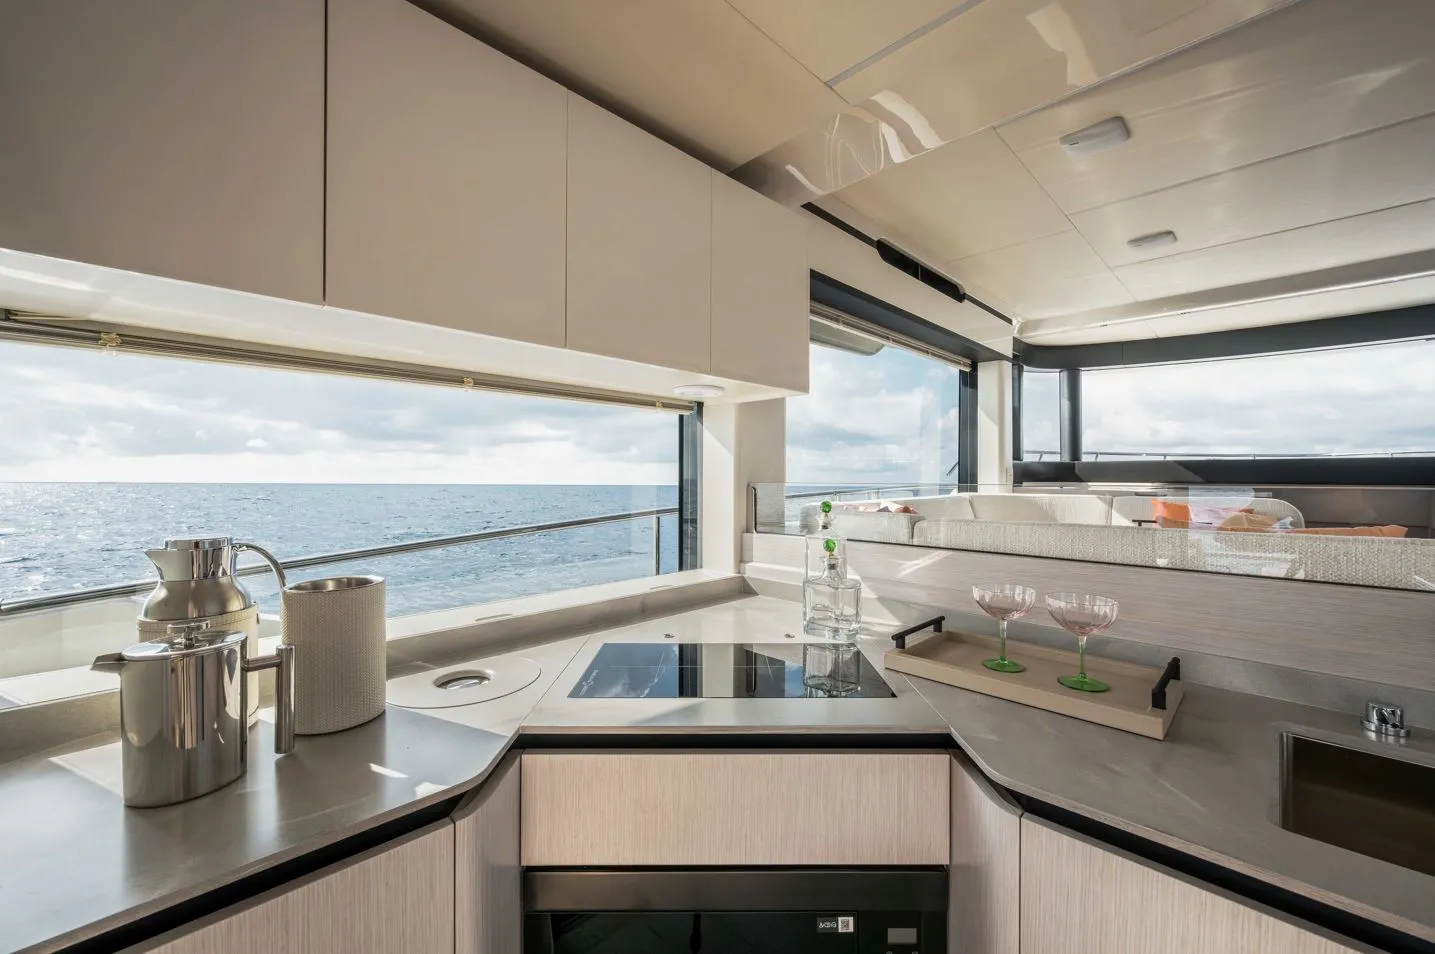
  • L-shaped kitchen with the cooktop in the flared corner, Corian® countertop, and
  • a splash-proof glass trim along the side of the sofa.
  • Light oak corner cabinets with a matte finish.
  • Stainless steel sink with a telescoping faucet.
  • Appliances: microwave/grill (230 V – 50 Hz), built-in induction cooktop
  • with two burners and frying pans (230 V – 50 Hz) and
  • refrigerator-freezer combo (24 V).
  • Stainless steel trash can built into the kitchen countertop, with a Corian® lid
  • Range hood with built-in lighting
  • Light-colored wall cabinets with a glossy finish
  • Cabinet with doors across from the kitchen, made of light oak with a matte finish
  • and a stone-effect stoneware countertop
  • Natural oak flooring with a saw-cut finish

Access to the lower deck:

  • Natural oak stairs with a saw-cut finish, featuring stainless steel handrails and
  • anthracite gray leather
  • Hallway with natural oak flooring featuring a saw-cut finish
  • Walls covered in synthetic leather

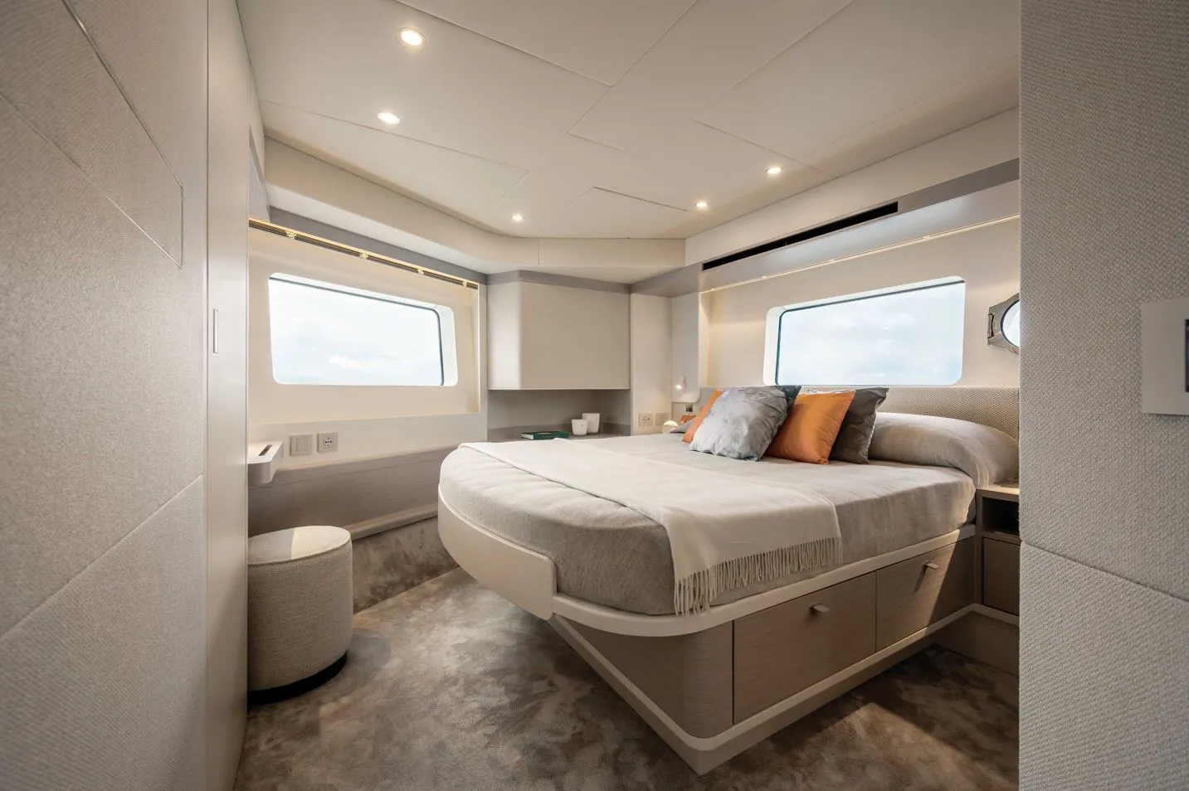
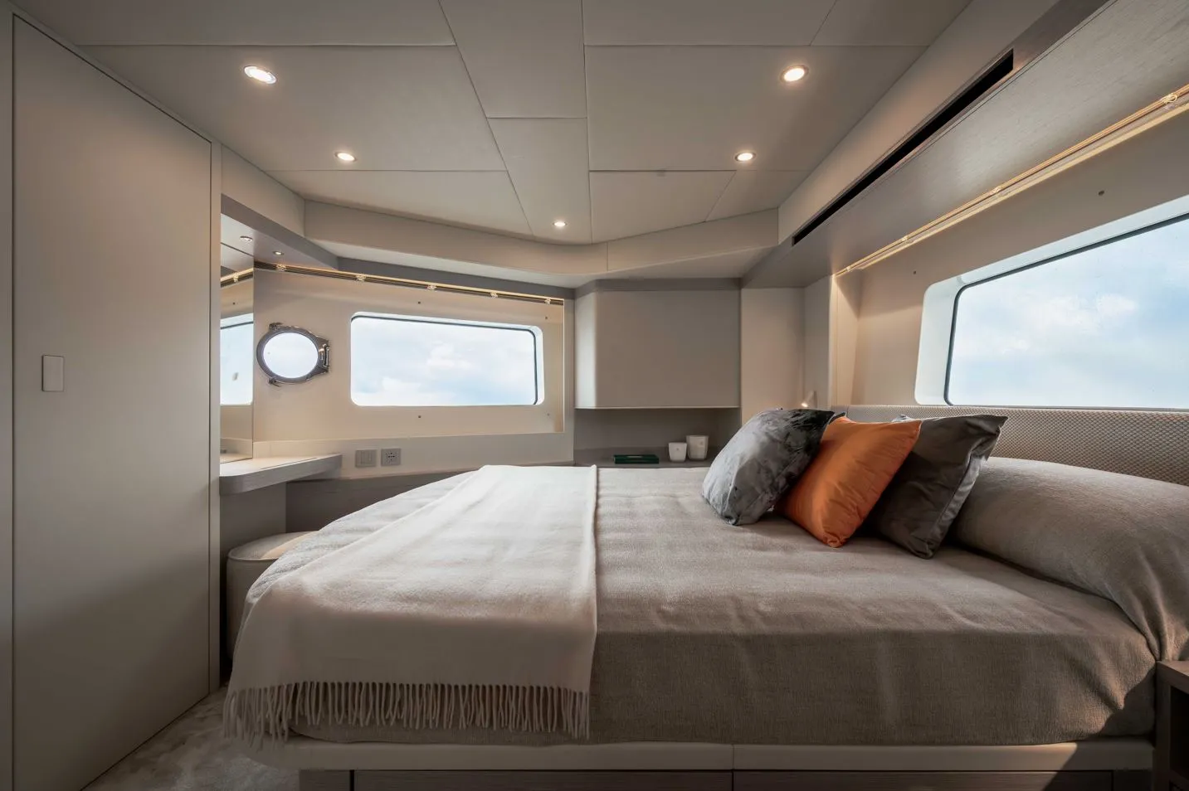
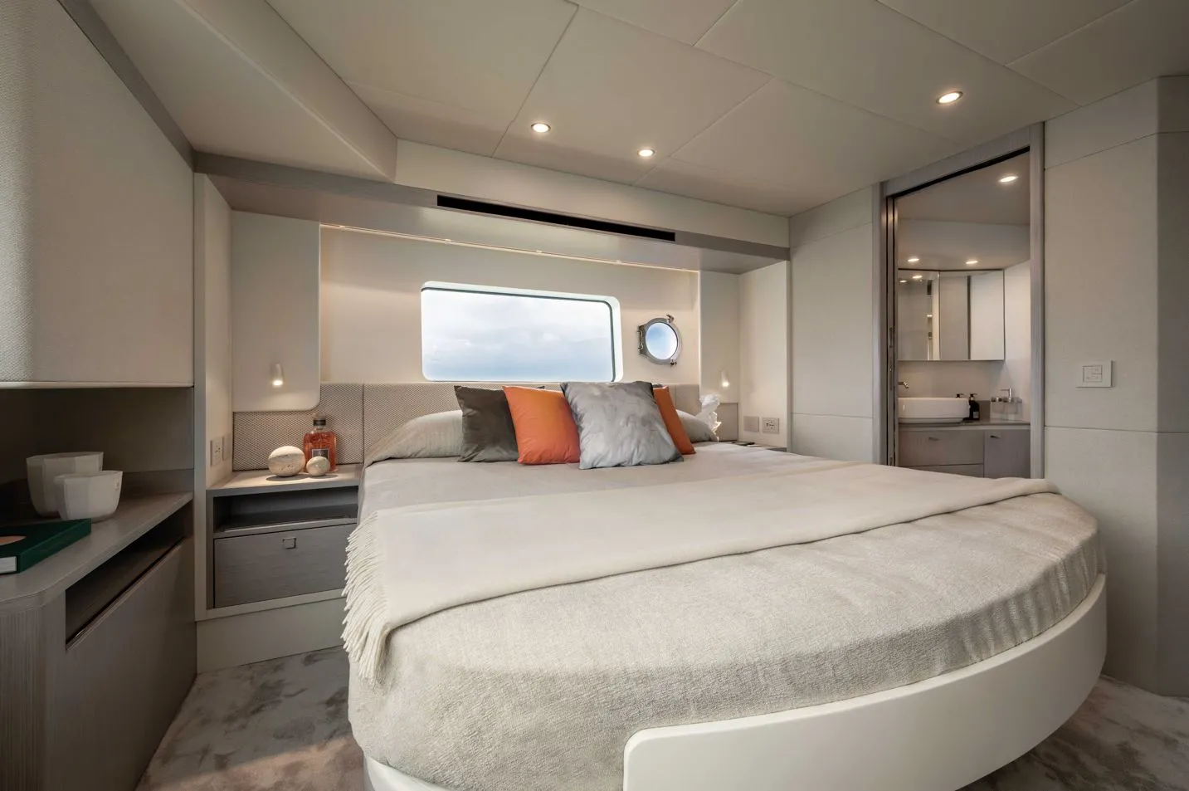
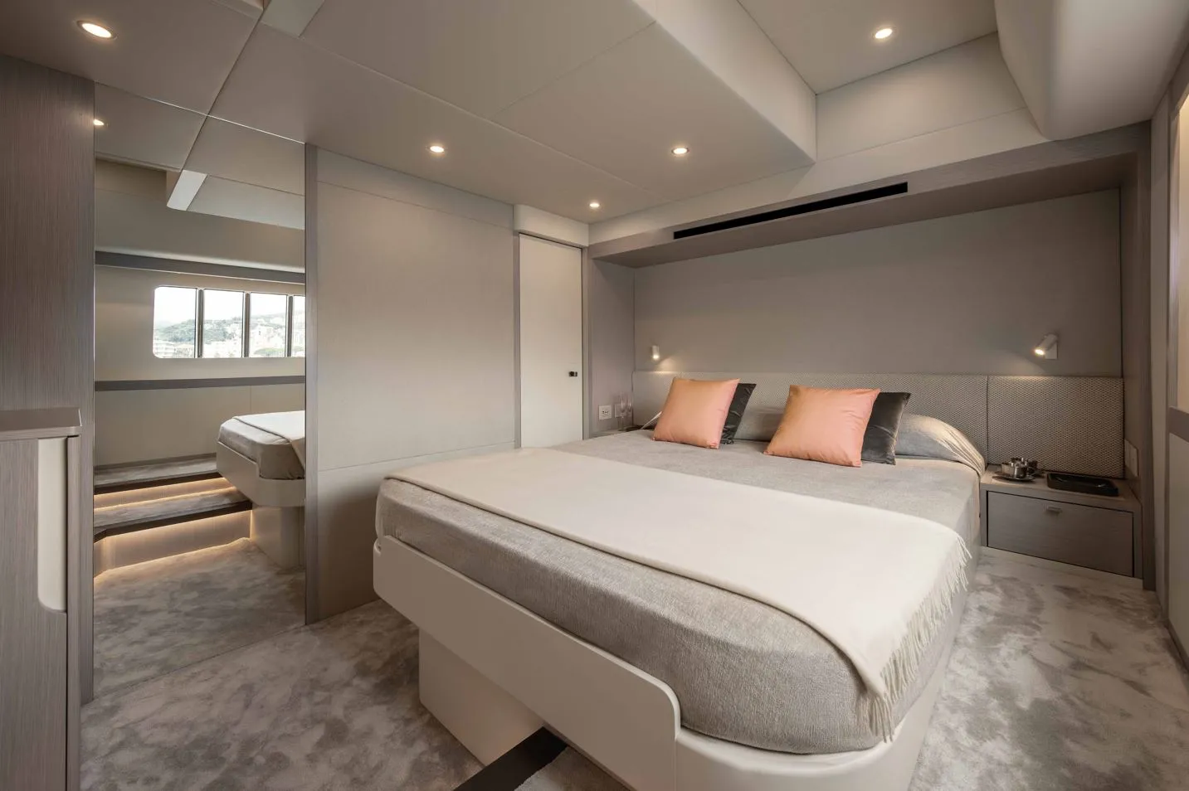
Bow Master Cabin:

  • Light oak furniture with matte finishes.
  • Queen-size bed with a memory foam mattress and drawers.
  • Light-colored fabric headboard.
  • Light oak nightstands with matte finishes and ivory-colored faux leather accents, an open shelf, and a steel safety bar.
  • Dual USB ports (Type A and Type C connectors) built into the bed’s switches.
  • Matte bed frame.
  • Vanity with mirror and matte finishes.
  • Walk-in closet with touch-activated lighting, drawers, shelves, two clothes rods, and a door with a mirror on the inside.
  • Large, pillar-free windows and two portholes that can be opened.
  • Walls lined with fabric and high-quality light-colored synthetic leather
  • Venetian blinds
  • Adjustable Decorative Reading Lights
  • Sliding door to the cabin and door to the bathroom
  • Headliner lined with synthetic leather
  • Sand-colored carpeted floor
  • Hatch with ladder for emergency exit, mosquito screen, and roll-down blind
  • Dimmable ceiling lighting

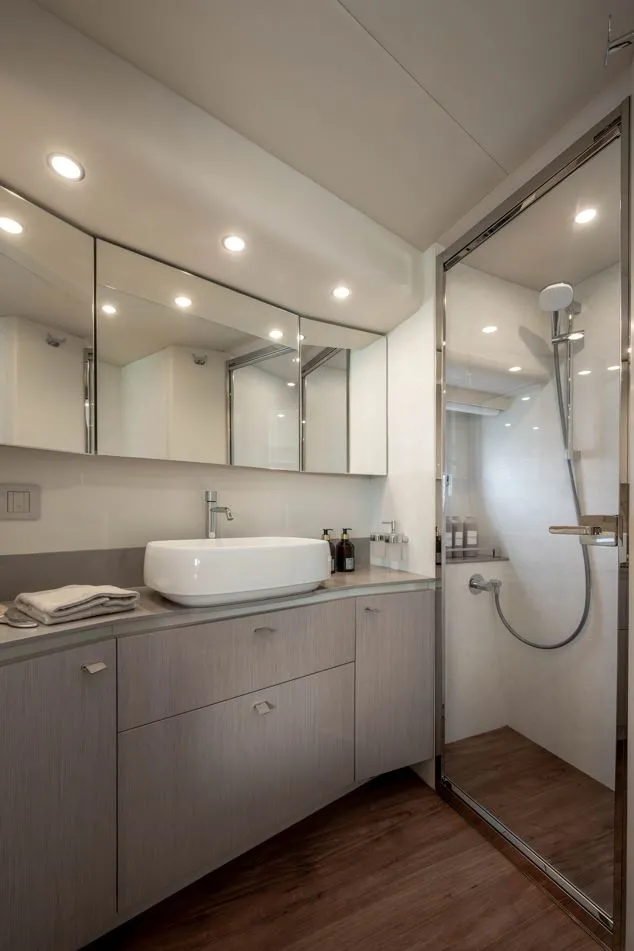
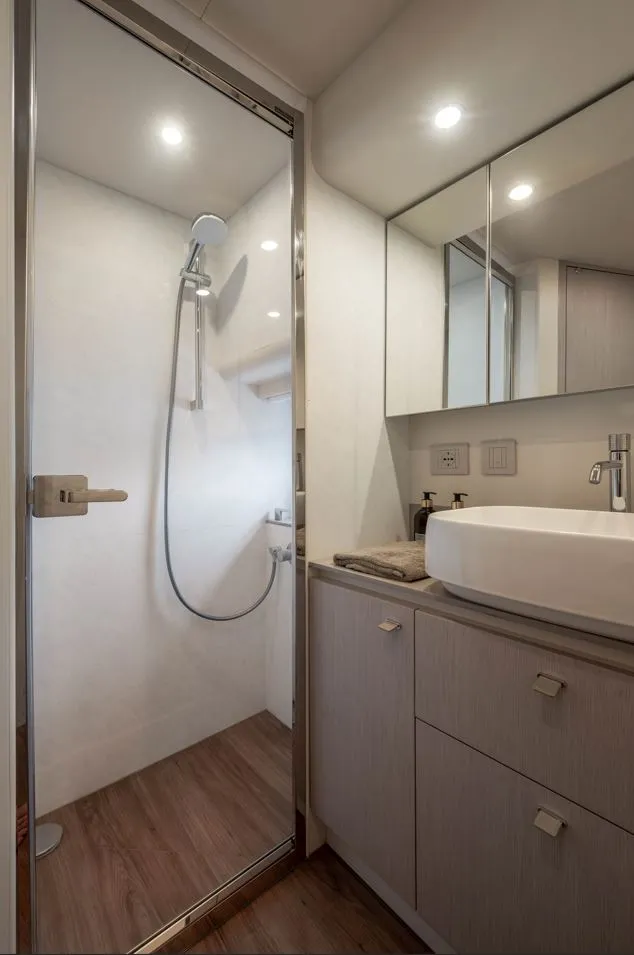
Bathroom in the forward master cabin:

  • Light oak cabinet with drawers and shelves, a Corian® countertop, and a white ceramic sink.
  • Wall-mounted cabinets with mirrors.
  • Spacious shower with a glass door, marble-effect walls, and a showerhead with a sliding rod.
  • Electric toilet with fresh water.
  • HPL walls with a high-quality light wood finish.
  • Hinged window and roller shade.
  • HPL flooring with a high-quality light wood finish featuring embossed grain patterns.

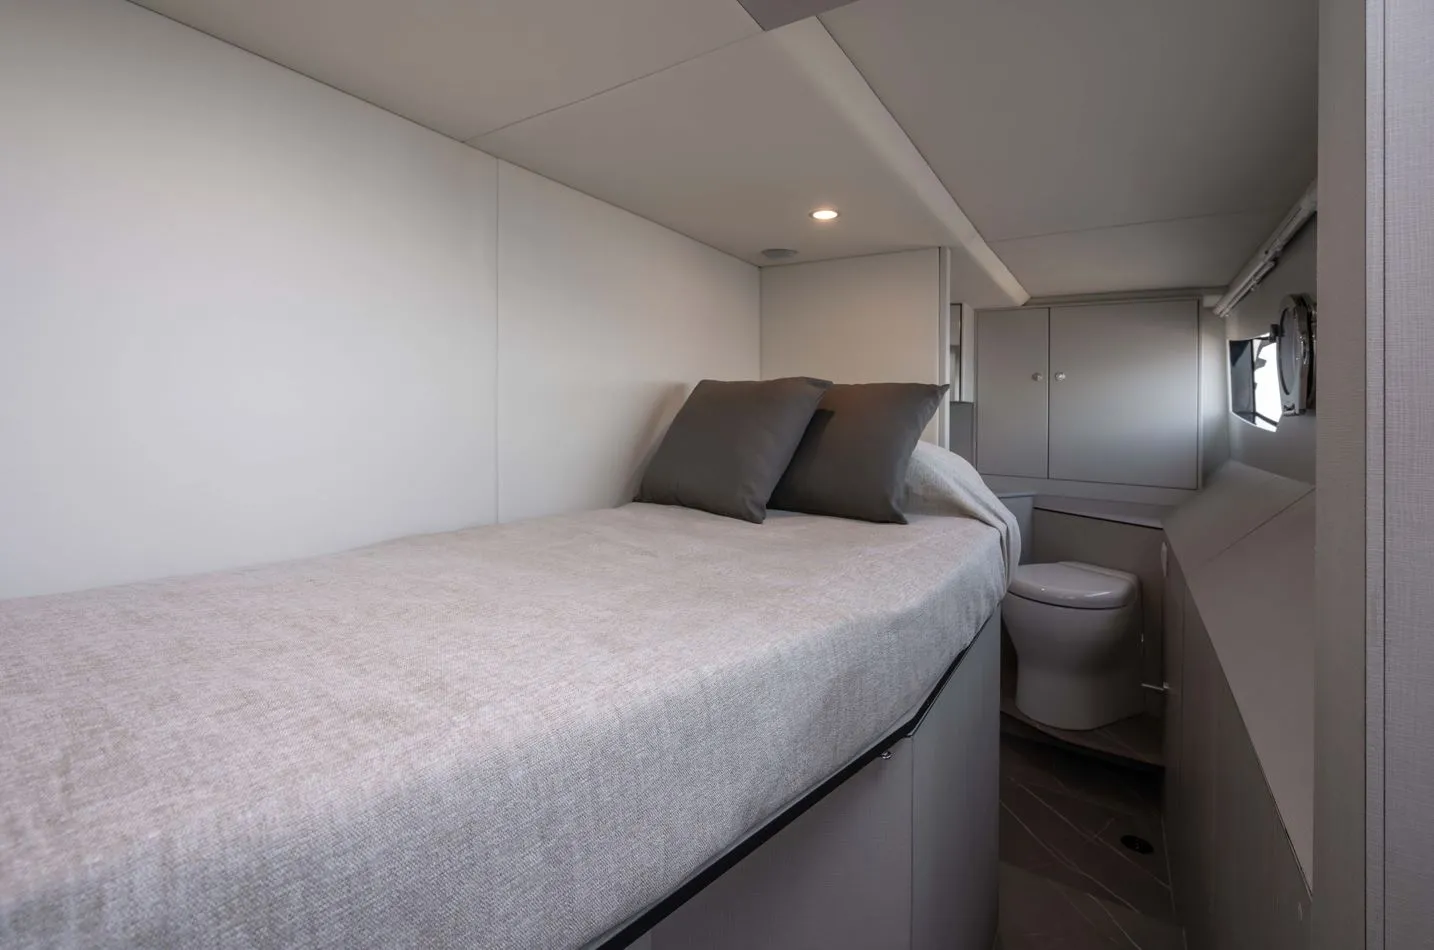
VIP cabin on the port side:

  • Light oak furniture with matte finishes.
  • Double bed with a memory foam mattress.
  • Light-colored fabric headboard.
  • Light oak nightstands with a matte finish and ivory-colored faux leather accents.
  • Dual USB port (Type A and Type C connectors) built into the bed’s controls.
  • Flat bed frame.
  • Walk-in closet with touch-activated lighting, a double clothes rod, drawers and shelves, and a matte finish.
  • Light-colored fabric upholstery and high-quality synthetic leather trim.
  • Large window and a porthole that can be opened.
  • Venetian blinds.
  • Ceiling lined with synthetic leather.
  • Sand-colored carpeted floor.
  • Dimmable ceiling lighting.

Left-center bathroom:

  • Light oak cabinet with drawers and shelves, Corian® countertop with a white ceramic sink.
  • Wall-mounted cabinets with mirrors.
  • Large shower with a glass door, marble-effect wall tiles, and a showerhead with a sliding rod.
  • Electric toilet with fresh water.
  • HPL walls with a high-quality light wood finish.
  • A hinged window and a roll-up blind.
  • Door leading from the staircase.
  • HPL flooring with a high-quality light wood finish featuring embossed grain patterns.

Right-side center cabin:

  • Light oak furniture with matte finishes.
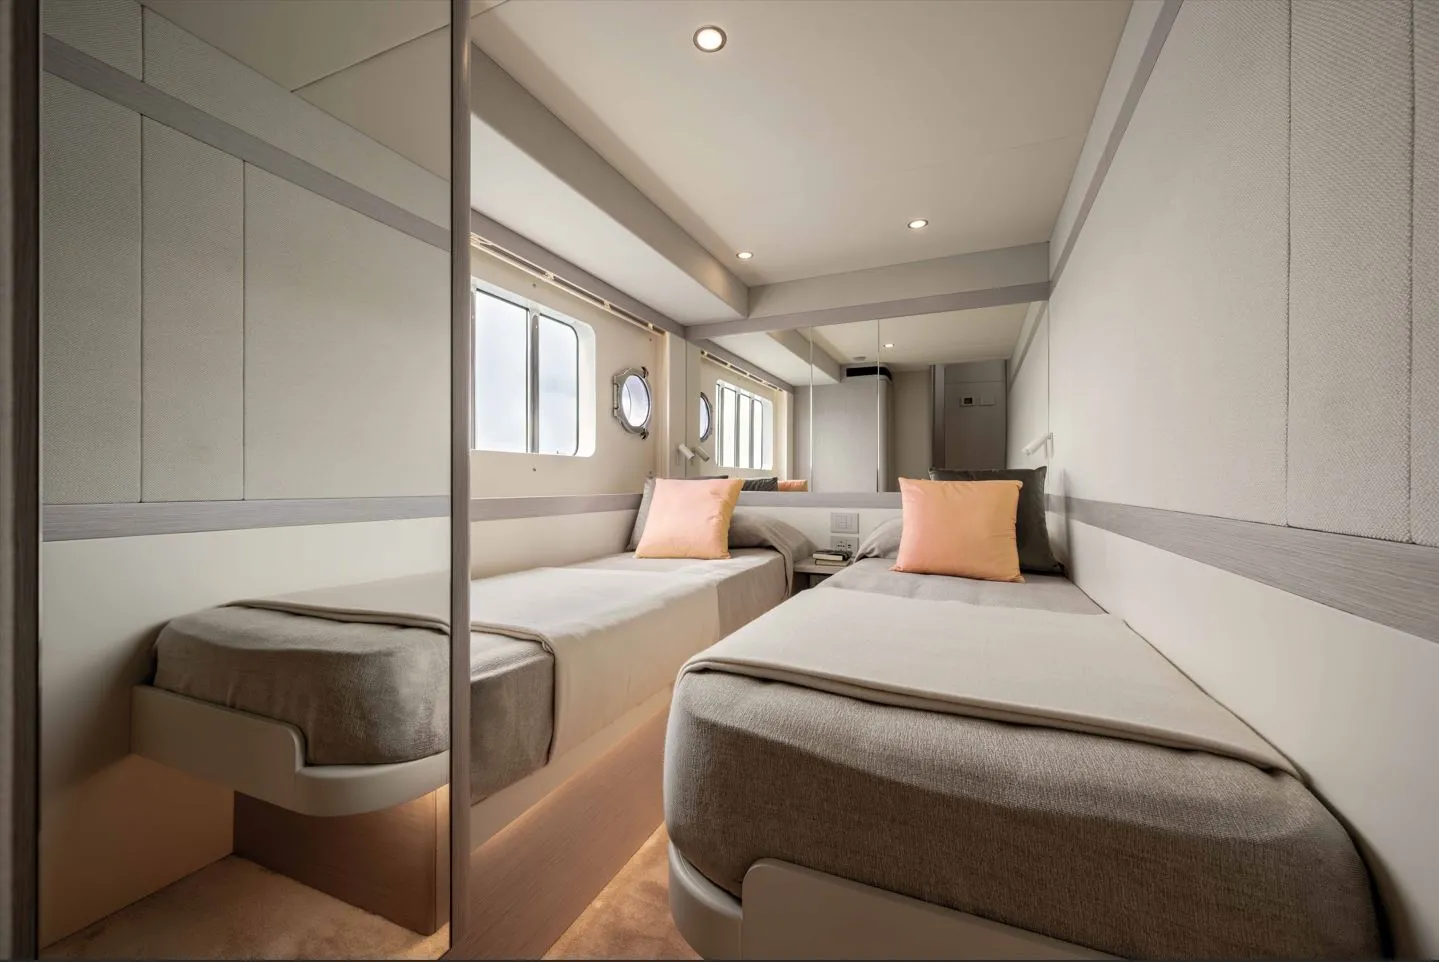
  • Two single beds with memory foam mattresses.
  • Nightstand with a shelf and an ivory-colored faux-leather insert.
  • Dual USB port (Type A and Type C connectors) built into the bed’s switch panel.
  • Matte bed bases.
  • Light oak cabinet with a matte finish, lighting, and a mirrored door.
  • Walls covered in synthetic leather and mirrors.
  • Large window with stainless steel posts and an opening porthole.
  • Venetian blinds.
  • Ceiling lined with synthetic leather.
  • Sand-colored carpeted floor.
  • Dimmable ceiling lighting.

Equipment:

  • Life preserver in its compartment
  • Hook for cans in a hidden compartment in the cabin
  • Fenders with custom Absolute covers (six)
  • Mooring lines (four)
  • Italian flag


Absolute Navetta 50

Technical Specifications:

Location

Empuriabrava

Fuel:

Diesel

Engine

Volvo Penta D6 IPS 650

Fuel Capacity

1,800 L

Number of engines

2

Water Capacity

530 L

Power

960 hp

Weight

Builder / Designer

Absolute Yachts

Restrooms

3

Helmet Material

Fiberglass

Standard Equipment:

Exterior and Roof:

  • Length: 14.95 m | Beam: 4.67 m | Draft: 1.5 m
  • Engine: Twin Volvo Penta IPS 650 (2 x 480 CV)
  • Stainless steel handrail.
  • Stainless steel protective cover with a carbon-fiber finish.
  • Stainless steel deck accessories.
  • Stern bollards (two) with protective plates, bow bollards (two), and midship bollards (two).
  • Stainless steel and PVC rubber rail.
  • Two bollards at the stern for cross-mooring.
  • Raised edge.
  • Non-slip flooring on side walkways.
  • Covered side aisles with microfiber-lined ceilings, lighting, and handrails
  • Windshield and Side Window Screens
  • White roof and shed
  • Windshield wipers (two) with windshield washer system
  • White boat hull with smoke-tinted windows
  • Fueling from both sides with a protective teak cover and a fuel sump to prevent accidental spills

Bow:

  • Area at the bow for mooring, with a non-slip surface.
  • Sunbed with cup holders and cover.
  • Storage compartment.
  • Winch with a 21 kg (46 lbs) galvanized anchor and a 50 m (164 feet) chain.
  • Local winch control with anchor chain counter.
  • Stainless steel anchor roller.
  • Self-draining anchor chain compartment with an inspection hatch.
  • Accommodations for defense personnel.

Control cabin:

  • Spacious area equipped with TF modules to create ambiance on the terrace (optional)
  • Impact-resistant laminated glass rear railing with stainless steel handrail and frame
  • Speakers (two) with volume control from the flybridge helm station
  • Adjustable straps running along the ceiling
  • Compartments for mooring lines
  • Storage compartment for the boat hook.
  • Storage compartment under the flybridge stairs for self-inflating life rafts.
  • Ceiling lined with ecru-colored microfiber.
  • Solid teak flooring and steps.
  • Courtesy lights.
  • Stainless steel and glass access doors to the cockpit, featuring the logo.
  • Hot and cold shower with a door.
  • Direct water connection to the ground.
  • Power outlet on the dock, protected by the step, with a power cord.
  • Dual access to the stern from the deck.

Flybridge:

  • Aerodynamic windshield with a stainless steel upper trim.
  • Two sofas upholstered in Sky fabric with quick-draining foam on either side of the cockpit.
  • U-shaped sofa with Sky cushions featuring quick-drying foam and a ceramic coffee table.
  • Toward the stern.
  • Sunbathing cushions on the sky deck with quick-draining foam toward the bow.
  • Non-slip flooring.
  • Bar counter equipped with a sink with a Corian® cover, a telescoping faucet, and a Corian® countertop
  • and storage compartments with doors.
  • Storage compartments under the sofa (four).
  • Storage compartment for a life ring.
  • Speakers for the radio.
  • DPS antenna for the autopilot (mounted on the hardtop, if selected).
  • Ladder to the flybridge with a fiberglass frame, stainless steel handrails,
  • teak-covered steps and courtesy lights
  • Access to the flybridge via a hatch with a railing

Main Deck Instrument Panel:

  • Inserts with a carbon finish.
  • 13-inch Volvo Glass Cockpit GPS display.
  • Volvo diagnostic port.
  • Volvo EVC Touchscreen.
  • Volvo Software Package (cruise control, trip computer, low-speed mode, single-lever control).
  • Control Joystick
  • Electronically Adjustable Rudder
  • Autopilot
  • Alarm monitoring integrated into the GPS display
  • VHF with DSC function
  • Anchor Windlass Control
  • Compass
  • Single sliding captain’s seat in leather with a fold-down armrest and tray
  • Coaster Holder
  • Footrest in sand-gray oak with a saw-cut finish
  • Dual USB port (Type A and Type C connectors)

Flybridge instrument panel:

  • Ergonomic dashboard with an anti-glare viewing angle.
  • 13-inch Volvo Glass Cockpit GPS display.
  • Volvo Software Package (cruise control, trip computer, low-speed mode, single-lever control).
  • Control joystick.
  • Electronically adjustable steering wheel.
  • Alarms built into the GPS screen.
  • VHF with DSC capability.
  • Anchor winch control.
  • Radio with a USB port, Bluetooth connectivity, and local volume control.
  • Sliding driver’s seat with a fixed leg, a fold-down headrest, and a seat cover.
  • Dashboard cover.
  • Coasters.
  • Dual USB port (Type A and Type C connectors).

Technical equipment:

  • Approximately 4 kW generator (230 V, 50 Hz), with smoke and water separators and a prefilter
  • for engine fuel, with a cartridge and water separator
  • Internal and external LED lights
  • Galvanic isolators
  • Air intakes for the engine room with air/water separator grilles
  • NOVEC1230 Eco-Friendly Fire Suppression System with Automatic Shut-Off
  • for engines and generators
  • Smoke detection in all areas and an alarm siren.
  • Portable fire extinguishers in every room.
  • Stainless steel fresh water tank with an exterior coating of insulating material.
  • Stainless steel fuel tanks with cross-connections (two) and double
  • Inlet, for high-pressure refueling, with a protected level indicator.
  • Fuel pre-filters for engines with a water presence sensor and an audible alert on the dashboard.
  • Volvo Penta Engines: 2×D6-IPS650 (2×353 kW) Price: €1,050,000.00
  • Overall length: 14.96 m 49’ 08”
  • Length overall (fully loaded) To be determined To be determined Fuel tank capacity 1,800 l 475.51 U.S. gallons
  • Maximum beam: 4.65 m (15’ 25”) Freshwater capacity (with boiler): 500 + 30 l (132.09 + 7.93 U.S. gallons)
  • Draft at full load (including propellers) To be determined To be determined Maximum passenger capacity 14
  • Full-Load Travel To be determined To be determined CE Type Approval B
  • Standard Equipment
  • Powering the boat (utilities + air conditioning) with a single cable at the dock.
  • Electric bilge pump for suctioning liquids.
  • Standard drainage system.
  • Seawater pipes made from materials that prevent the spread of flames.
  • Dual hot and cold water distribution system with individual centralized shut-off valves.
  • Water heater.
  • Automatic chargers designed for service batteries, engines, and the generator.
  • Volvo Automatic Interceptor.
  • Sewage tank.
  • Propeller cable cutter.
  • Washer-dryer and dishwasher installed.
  • Sacrificial aluminum anodes for saltwater.
  • Odor-resistant plumbing pipes.
  • Soundproofing lining for the engine room made of materials that prevent the spread of flames.
  • Electrical wiring for installing the illuminated yacht name on the stern.
  • Integrated deck-and-hull structure that is easy to inspect.

Main Cover:

  • Entrance to the smoked-glass living room with three doors, two of which are sliding doors.
  • Light oak furniture.
  • A U-shaped sofa in a light-colored fabric and a light-colored oak table.
  • A two-seater sofa in a light-colored fabric, with a storage compartment in the back.
  • Power window on the port side.
  • Natural oak flooring with a saw-cut finish.
  • Tinted side windows.
  • Venetian blinds for the side windows.
  • Adjustable straps running along the ceiling.
  • Ceilings lined with synthetic leather.

Kitchen:

  • L-shaped kitchen with the cooktop in the flared corner, Corian® countertop, and
  • a splash-proof glass trim along the side of the sofa.
  • Light oak corner cabinets with a matte finish.
  • Stainless steel sink with a telescoping faucet.
  • Appliances: microwave/grill (230 V – 50 Hz), built-in induction cooktop
  • with two burners and frying pans (230 V – 50 Hz) and
  • refrigerator-freezer combo (24 V).
  • Stainless steel trash can built into the kitchen countertop, with a Corian® lid
  • Range hood with built-in lighting
  • Light-colored wall cabinets with a glossy finish
  • Cabinet with doors across from the kitchen, made of light oak with a matte finish
  • and a stone-effect stoneware countertop
  • Natural oak flooring with a saw-cut finish

Access to the lower deck:

  • Natural oak stairs with a saw-cut finish, featuring stainless steel handrails and
  • anthracite gray leather
  • Hallway with natural oak flooring featuring a saw-cut finish
  • Walls covered in synthetic leather

Bow Master Cabin:

  • Light oak furniture with matte finishes.
  • Queen-size bed with a memory foam mattress and drawers.
  • Light-colored fabric headboard.
  • Light oak nightstands with matte finishes and ivory-colored faux leather accents, an open shelf, and a steel safety bar.
  • Dual USB ports (Type A and Type C connectors) built into the bed’s switches.
  • Matte bed frame.
  • Vanity with mirror and matte finishes.
  • Walk-in closet with touch-activated lighting, drawers, shelves, two clothes rods, and a door with a mirror on the inside.
  • Large, pillar-free windows and two portholes that can be opened.
  • Walls lined with fabric and high-quality light-colored synthetic leather
  • Venetian blinds
  • Adjustable Decorative Reading Lights
  • Sliding door to the cabin and door to the bathroom
  • Headliner lined with synthetic leather
  • Sand-colored carpeted floor
  • Hatch with ladder for emergency exit, mosquito screen, and roll-down blind
  • Dimmable ceiling lighting

Bathroom in the forward master cabin:

  • Light oak cabinet with drawers and shelves, a Corian® countertop, and a white ceramic sink.
  • Wall-mounted cabinets with mirrors.
  • Spacious shower with a glass door, marble-effect walls, and a showerhead with a sliding rod.
  • Electric toilet with fresh water.
  • HPL walls with a high-quality light wood finish.
  • Hinged window and roller shade.
  • HPL flooring with a high-quality light wood finish featuring embossed grain patterns.

VIP cabin on the port side:

  • Light oak furniture with matte finishes.
  • Double bed with a memory foam mattress.
  • Light-colored fabric headboard.
  • Light oak nightstands with a matte finish and ivory-colored faux leather accents.
  • Dual USB port (Type A and Type C connectors) built into the bed’s controls.
  • Flat bed frame.
  • Walk-in closet with touch-activated lighting, a double clothes rod, drawers and shelves, and a matte finish.
  • Light-colored fabric upholstery and high-quality synthetic leather trim.
  • Large window and a porthole that can be opened.
  • Venetian blinds.
  • Ceiling lined with synthetic leather.
  • Sand-colored carpeted floor.
  • Dimmable ceiling lighting.

Left-center bathroom:

  • Light oak cabinet with drawers and shelves, Corian® countertop with a white ceramic sink.
  • Wall-mounted cabinets with mirrors.
  • Large shower with a glass door, marble-effect wall tiles, and a showerhead with a sliding rod.
  • Electric toilet with fresh water.
  • HPL walls with a high-quality light wood finish.
  • A hinged window and a roll-up blind.
  • Door leading from the staircase.
  • HPL flooring with a high-quality light wood finish featuring embossed grain patterns.

Right-side center cabin:

  • Light oak furniture with matte finishes.
  • Two single beds with memory foam mattresses.
  • Nightstand with a shelf and an ivory-colored faux-leather insert.
  • Dual USB port (Type A and Type C connectors) built into the bed’s switch panel.
  • Matte bed bases.
  • Light oak cabinet with a matte finish, lighting, and a mirrored door.
  • Walls covered in synthetic leather and mirrors.
  • Large window with stainless steel posts and an opening porthole.
  • Venetian blinds.
  • Ceiling lined with synthetic leather.
  • Sand-colored carpeted floor.
  • Dimmable ceiling lighting.

Equipment:

  • Life preserver in its compartment
  • Hook for cans in a hidden compartment in the cabin
  • Fenders with custom Absolute covers (six)
  • Mooring lines (four)
  • Italian flag


Brand
Filtro Marca
Type of boat
¿Qué tipo de barco buscas?
Price
Precio - slider
10.000 1.750.000
Length
Eslora - slider
5 m 25 m