Absolute Navetta 58″

Yatch

Navetta 58

17.60 m

Length

5.16 m

Beam

2026

Year

4

Cabins

14

Seats

Volvo Penta D11 IPS 950

Engine

17.60 m

Length

5.16 m

Beam

2026

Year

4

Cabins

14

Seats

Volvo Penta D11 IPS 950

Engine

Absolut Navetta 58″ | Model 2026

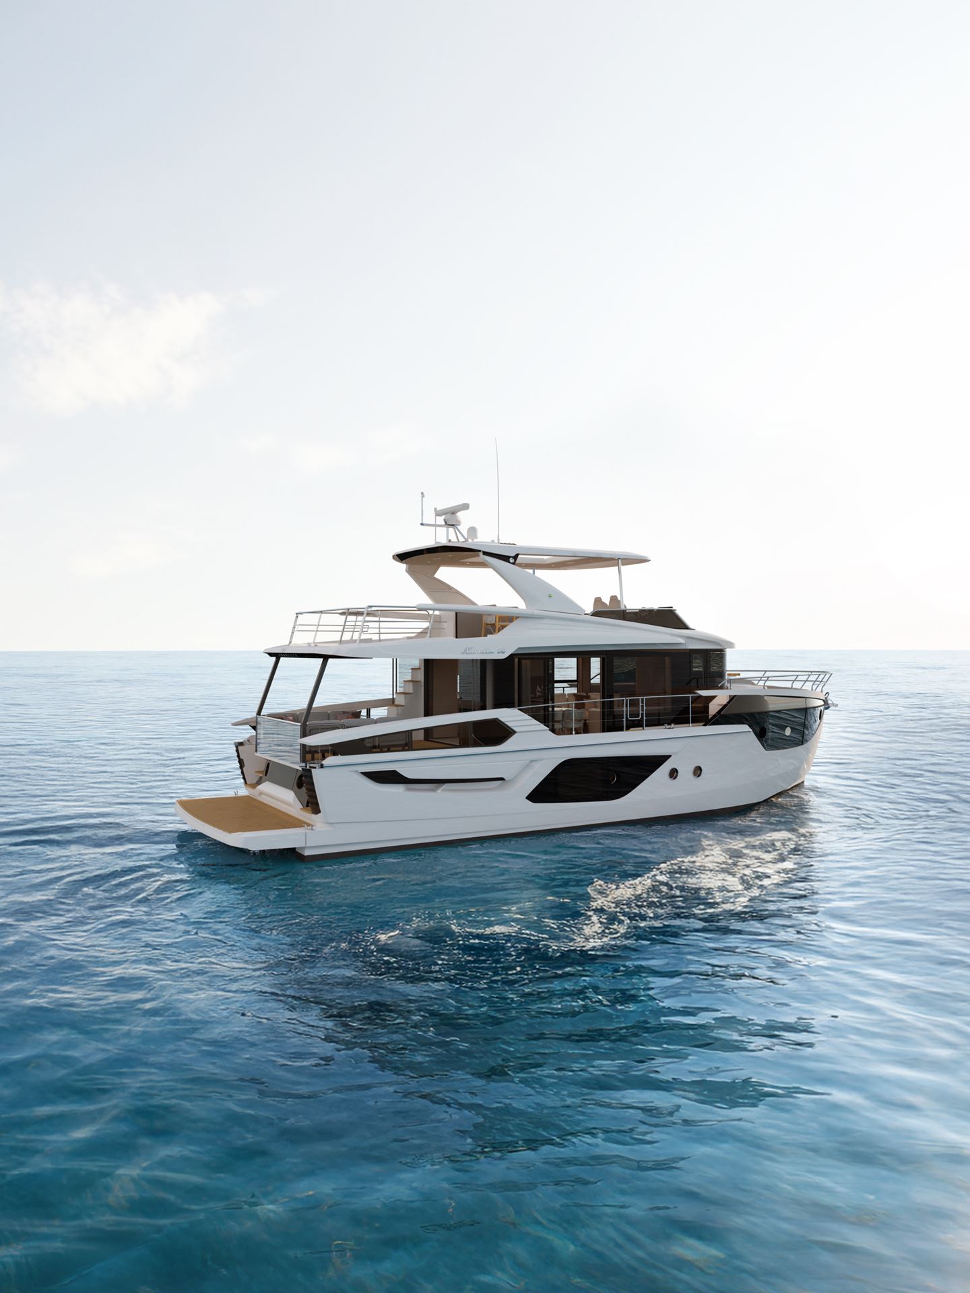
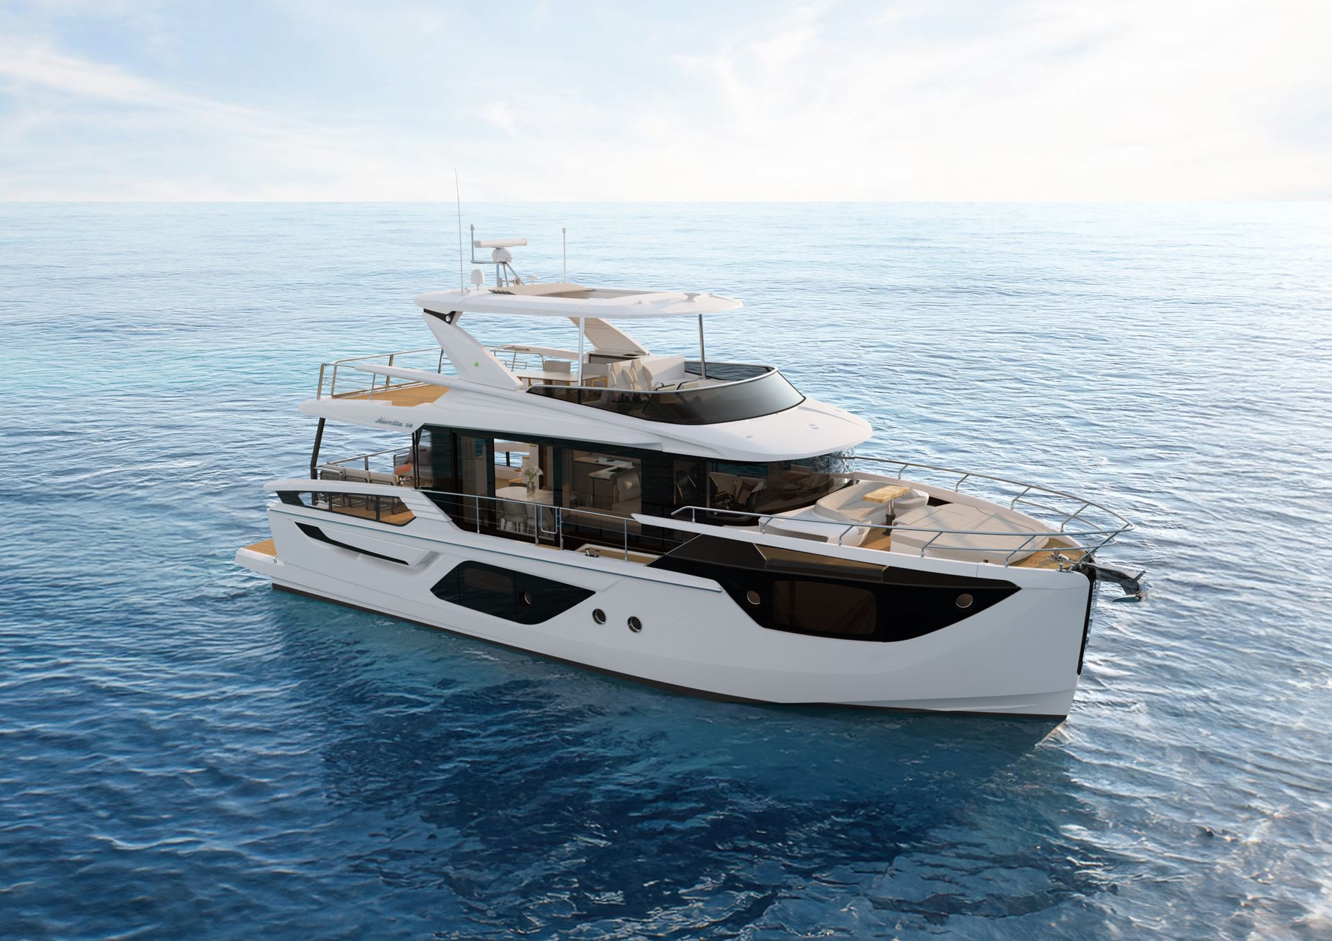
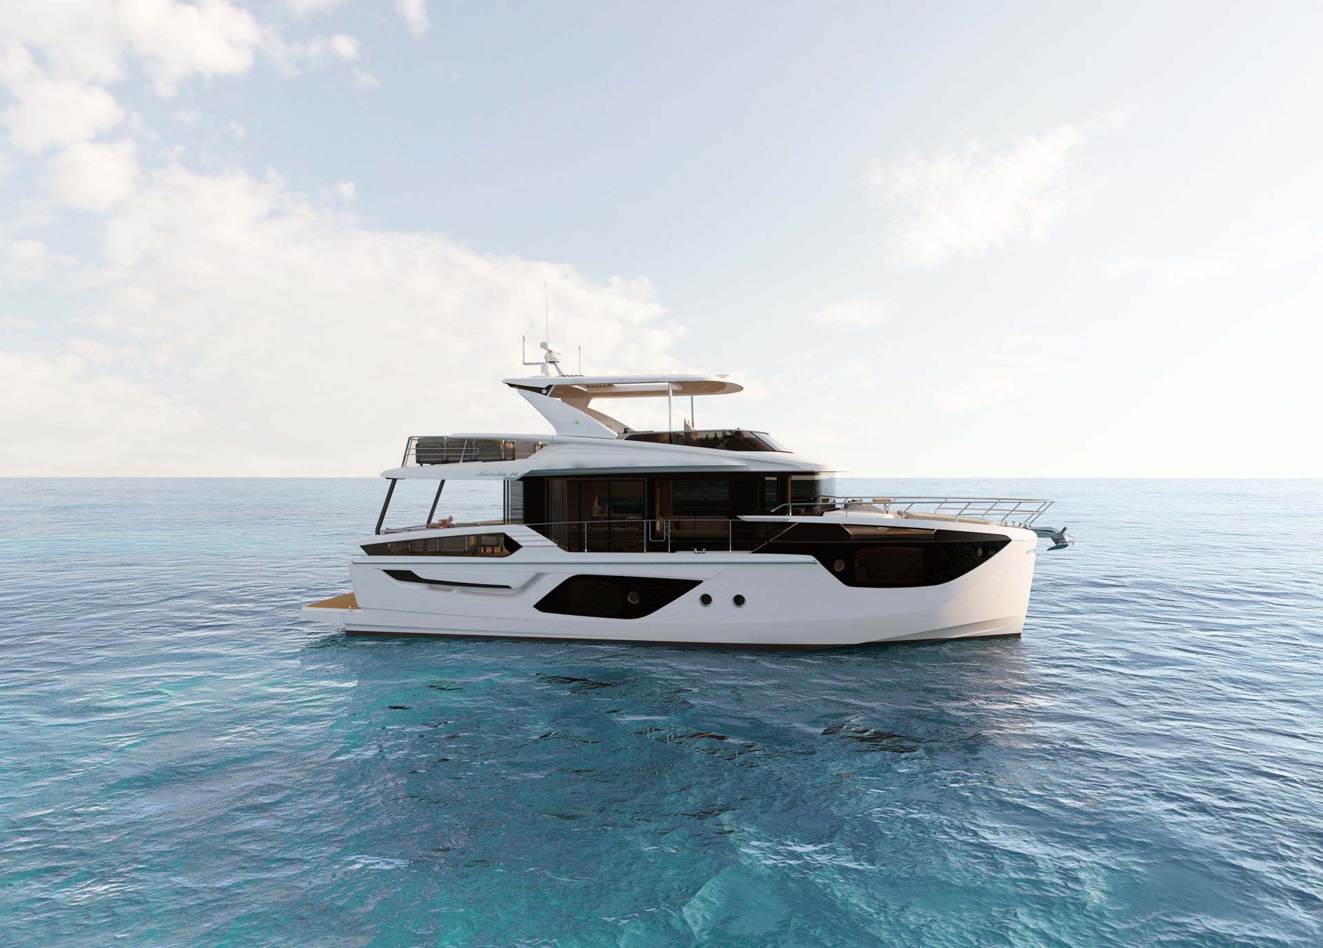
The Absolut Navetta 58 Version 2 – Model 2026 represents the ultimate evolution of the successful Navetta line, incorporating improvements in design, livability, and technology to offer an even more exclusive, efficient, and comfortable sailing experience.

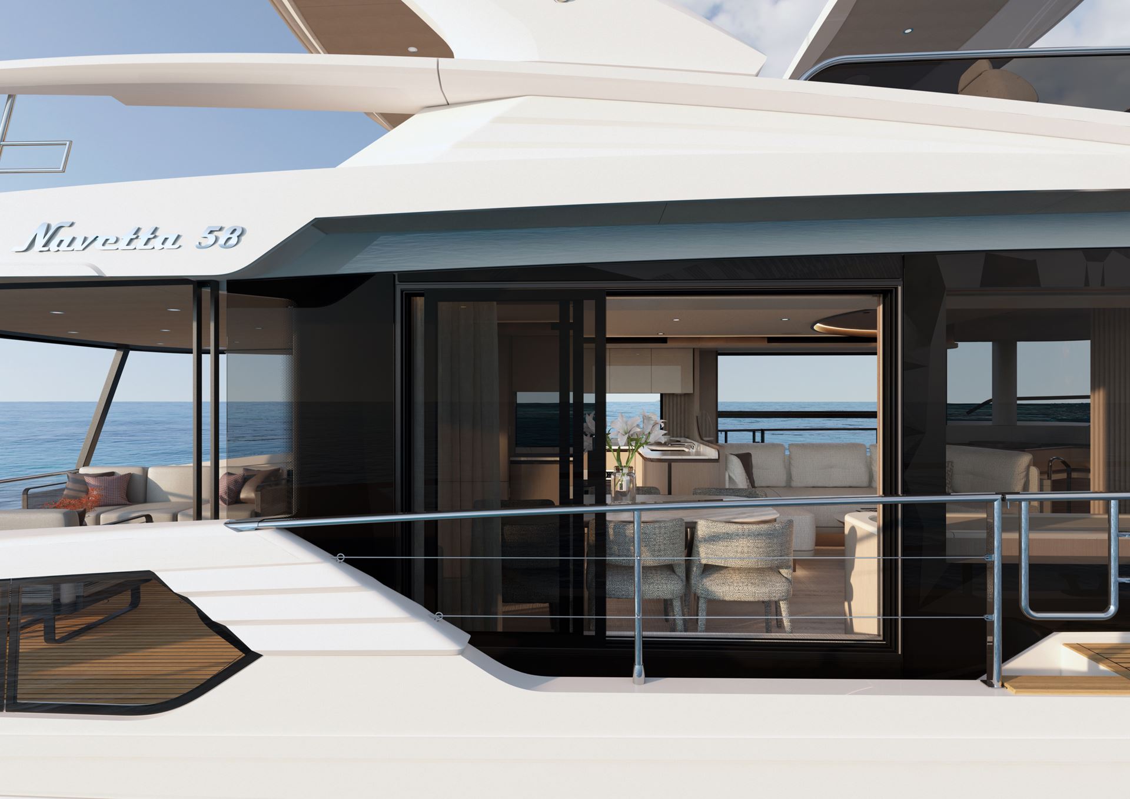
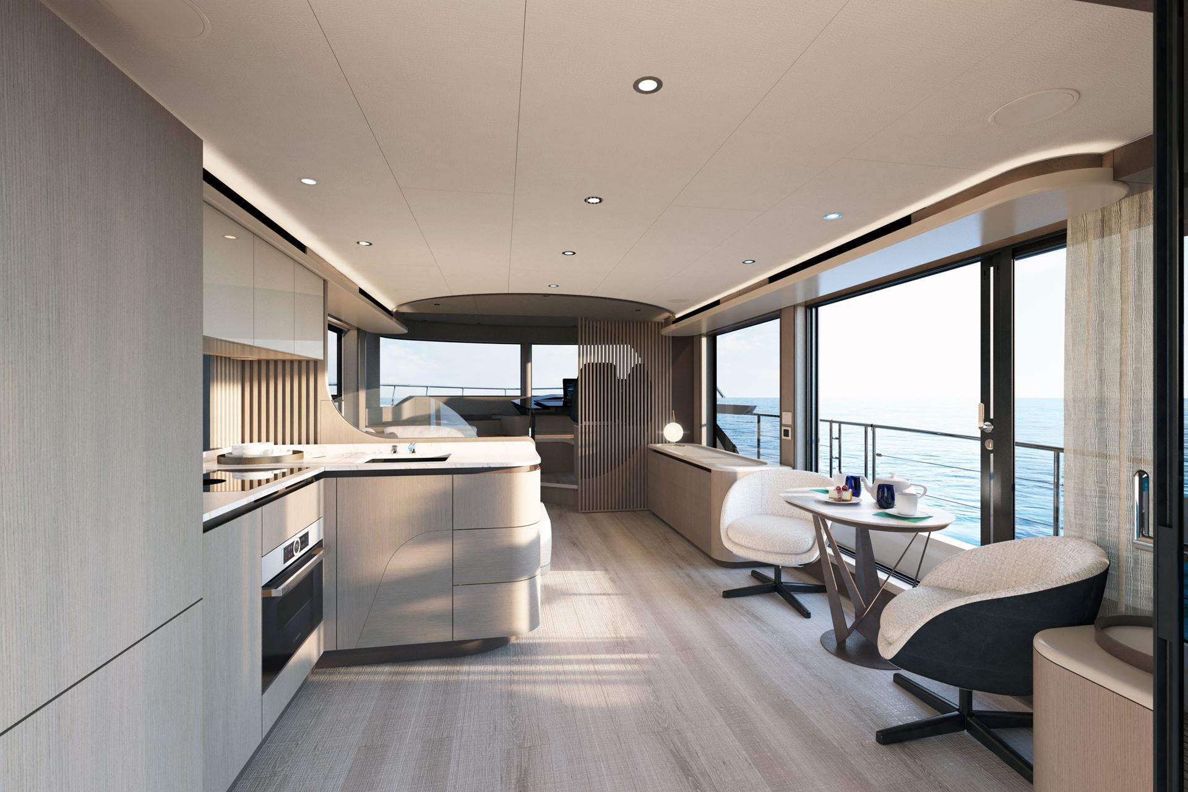
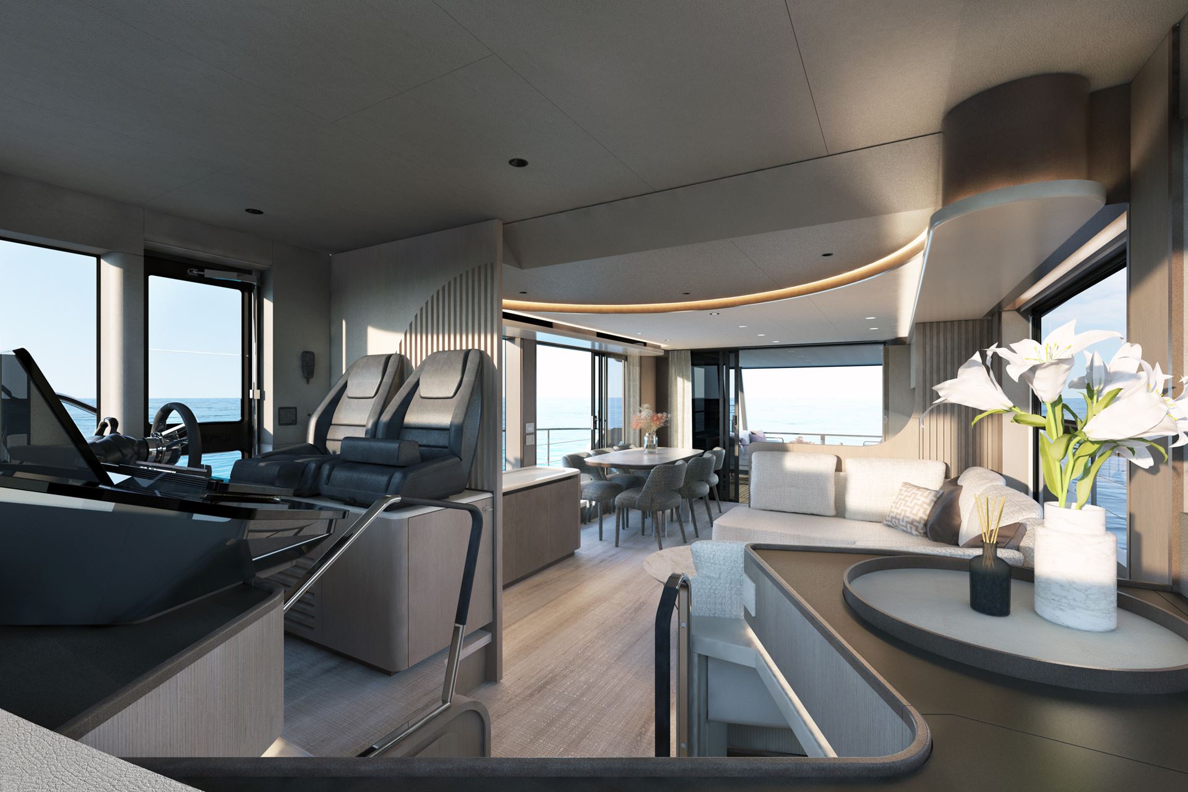
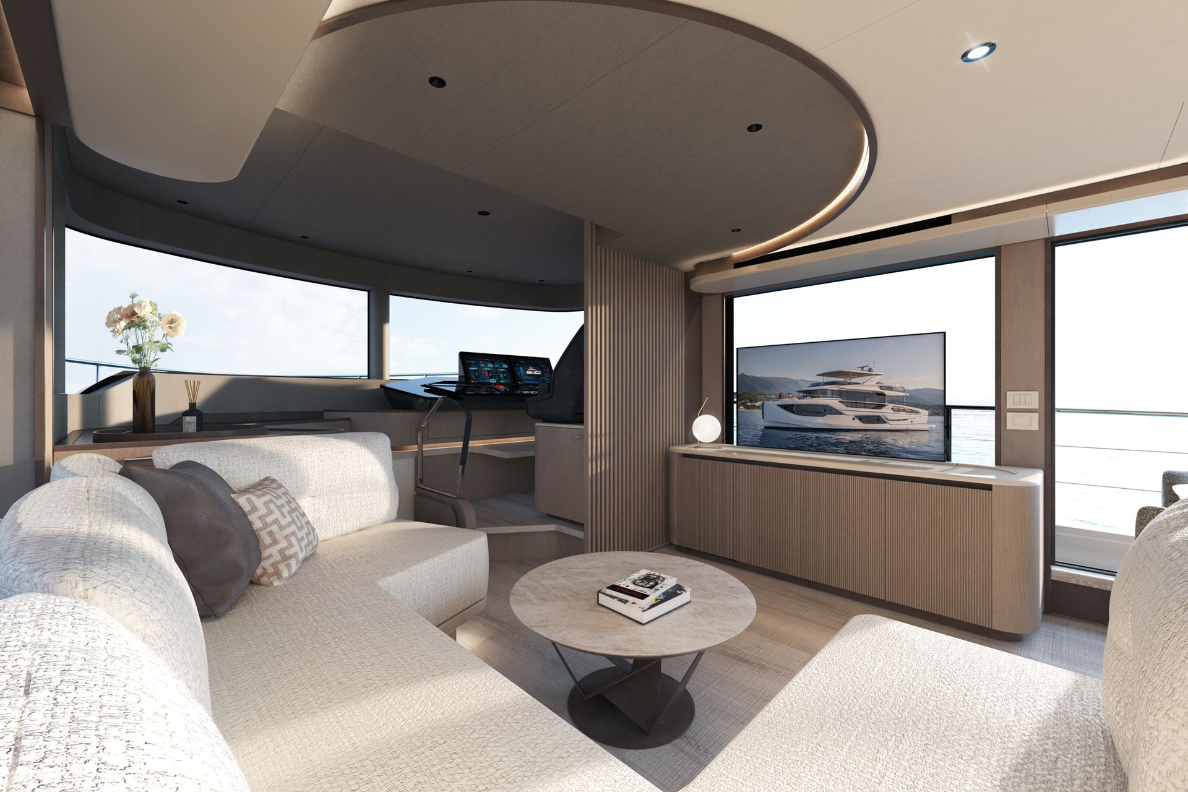
Its refreshed design retains the unmistakable DNA of Absolut Yachts, featuring cleaner, more contemporary lines, large panoramic windows, and an optimized layout that maximizes natural light and the connection to the sea. The spacious and elegant main salon offers an exceptional sense of space, ideal for extended stays on board.

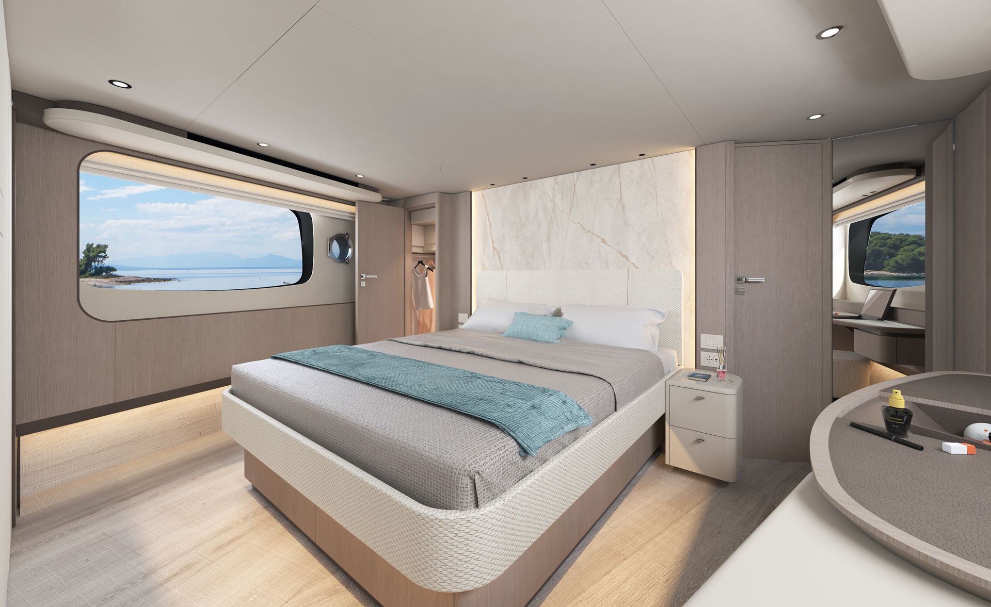
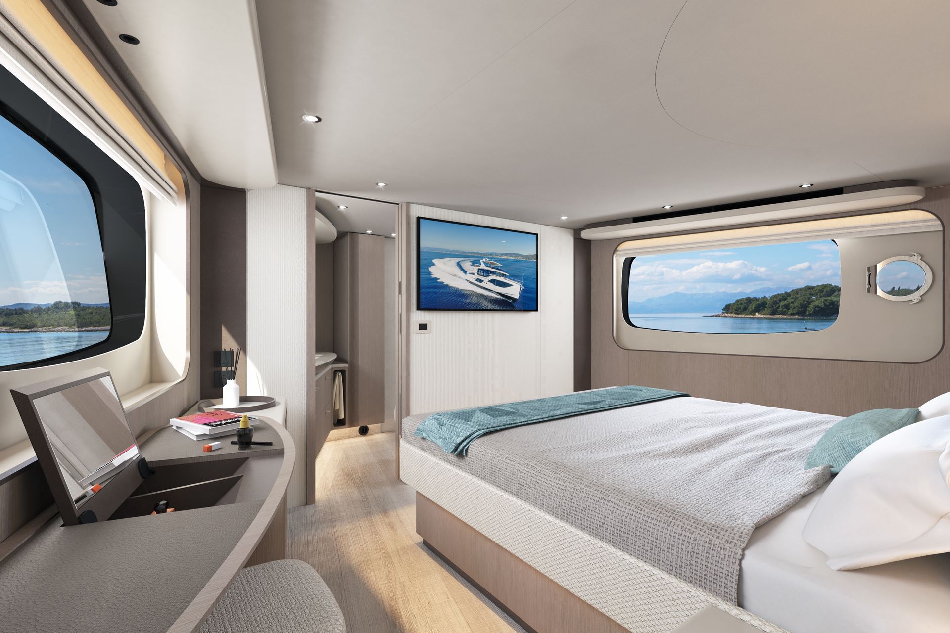
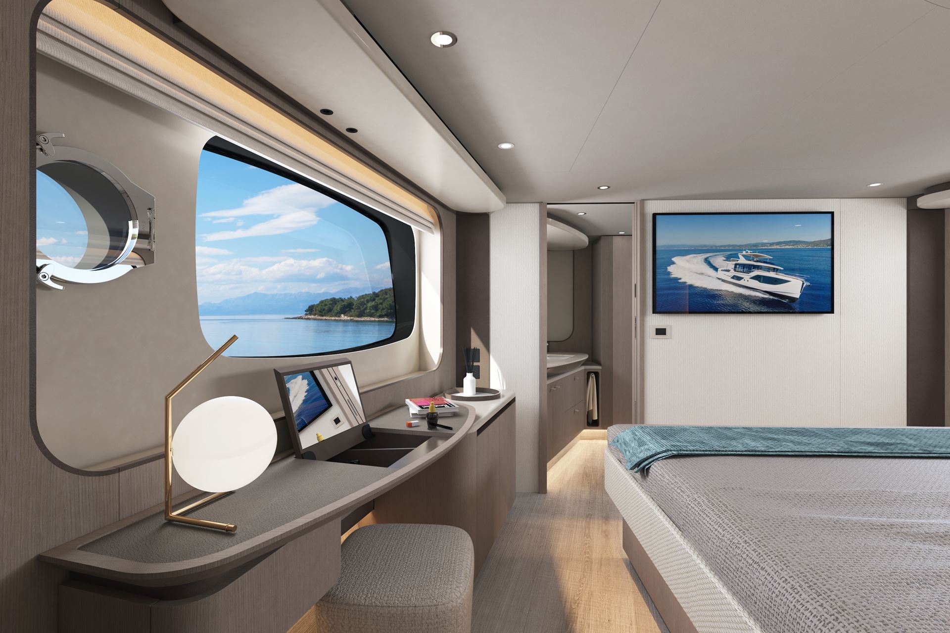
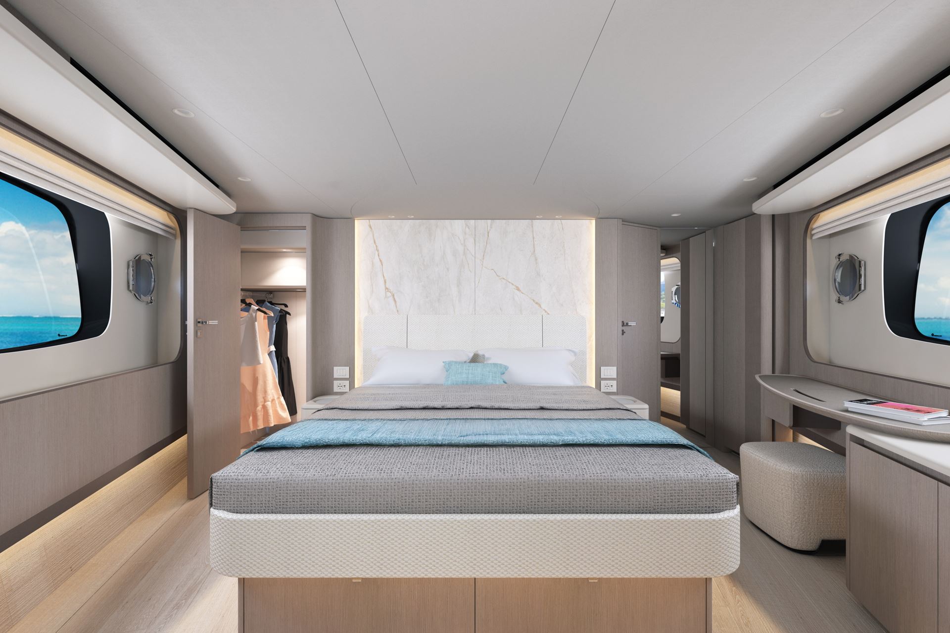
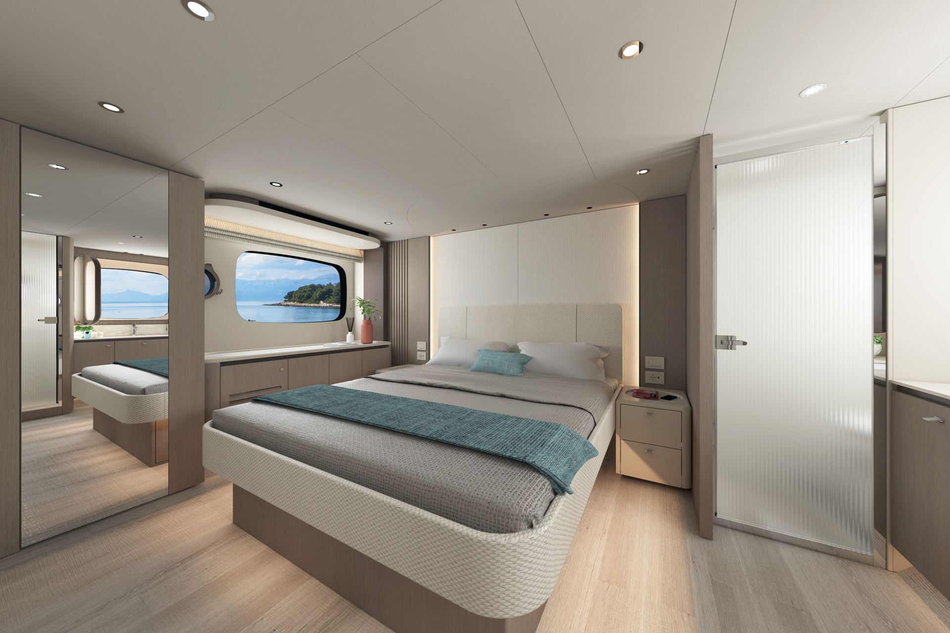
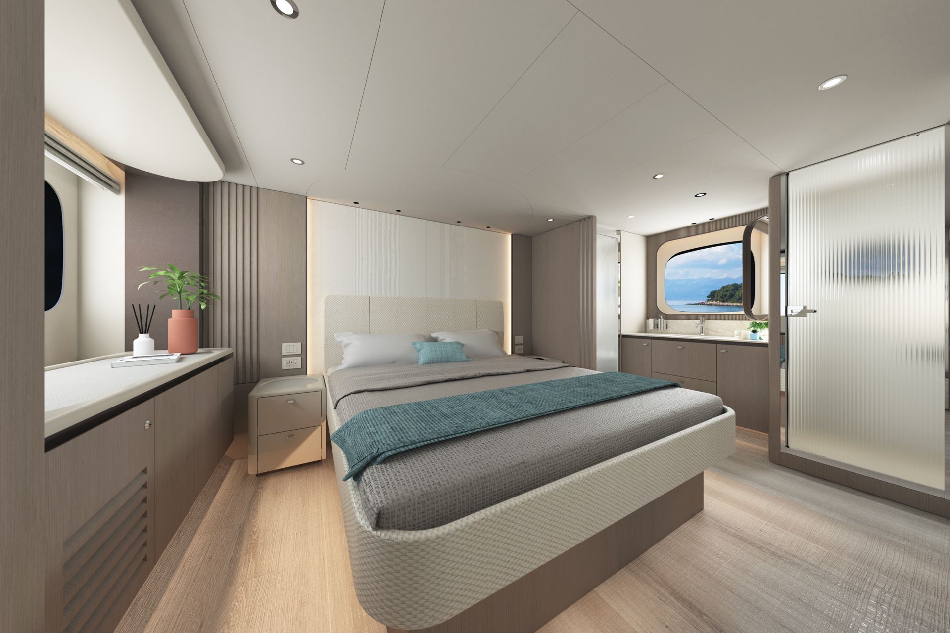
The sleeping quarters feature three luxurious cabins, including a stunning full-beam owner’s suite, along with three full bathrooms, ensuring privacy and comfort for both the owner and guests. The premium finishes and attention to detail reflect the high standard of the new 2026 model.

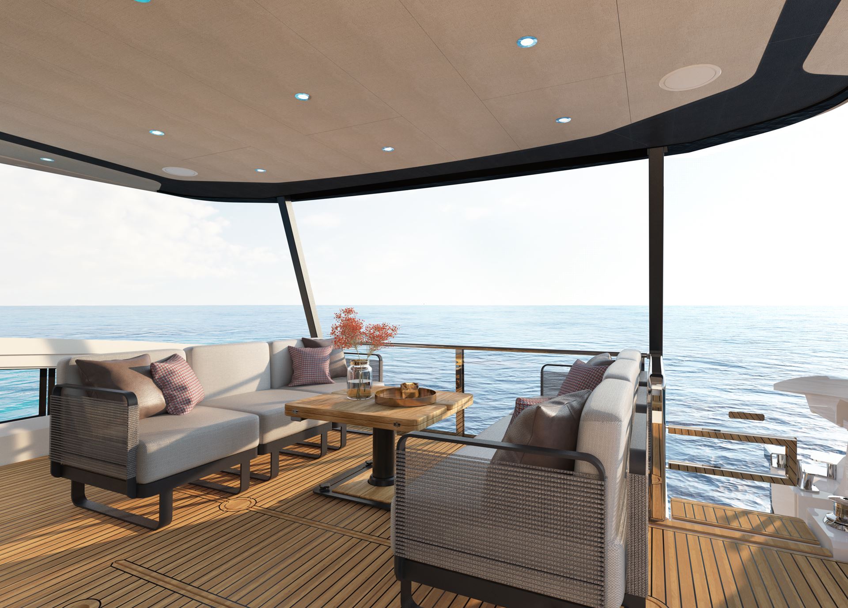
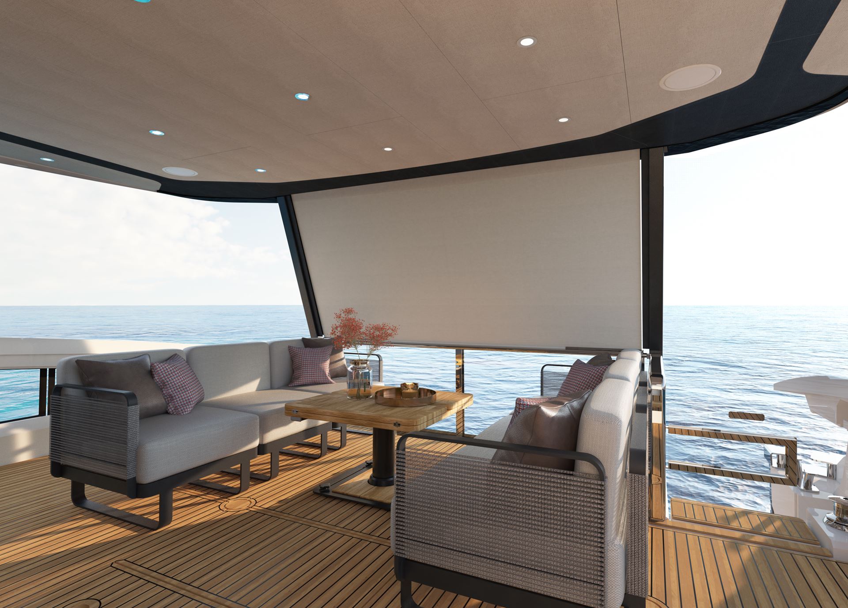
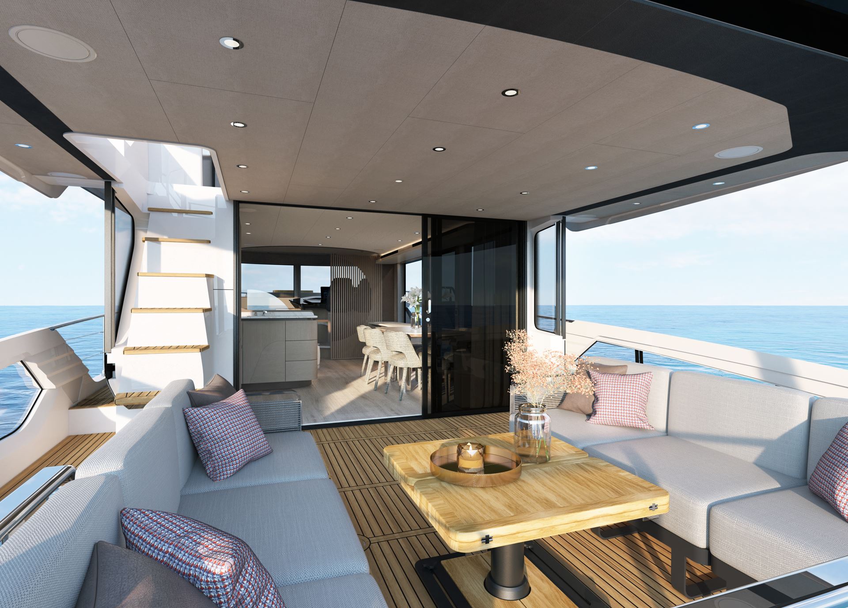
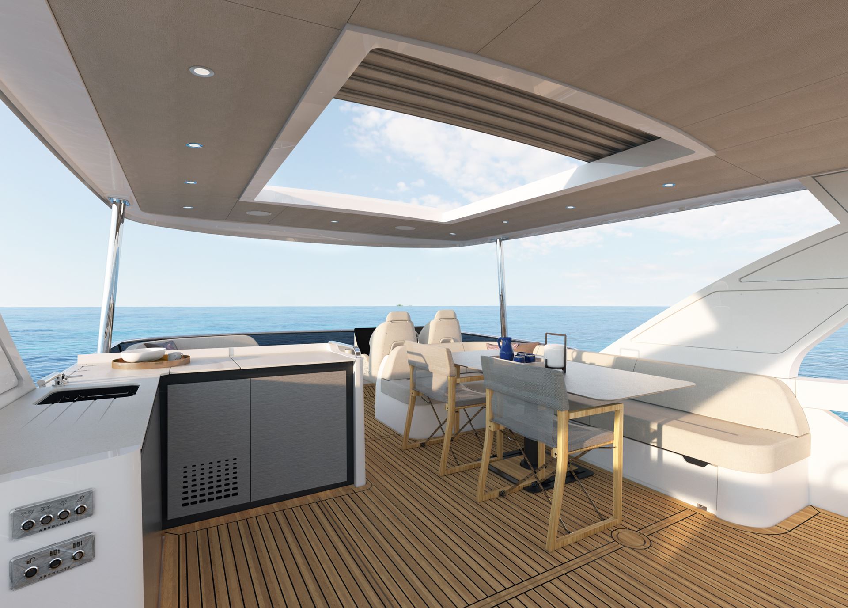
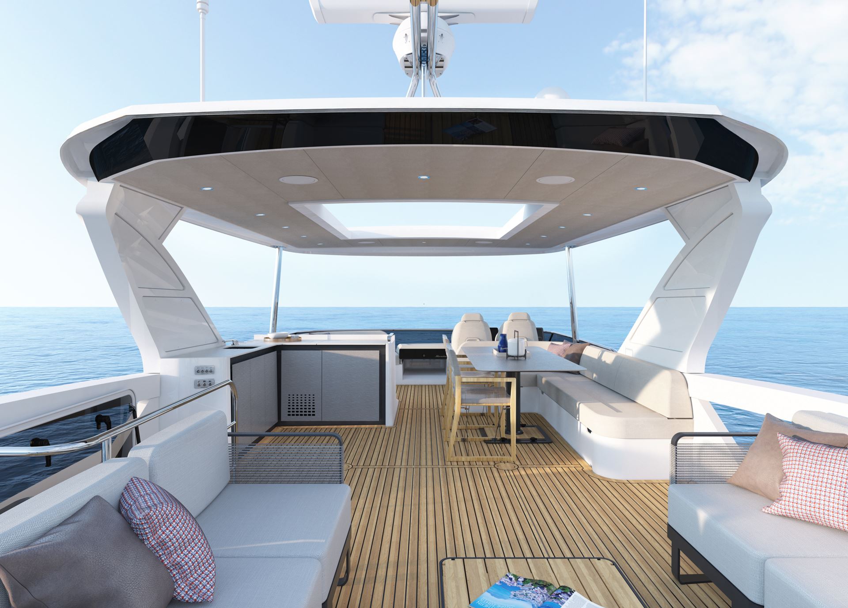
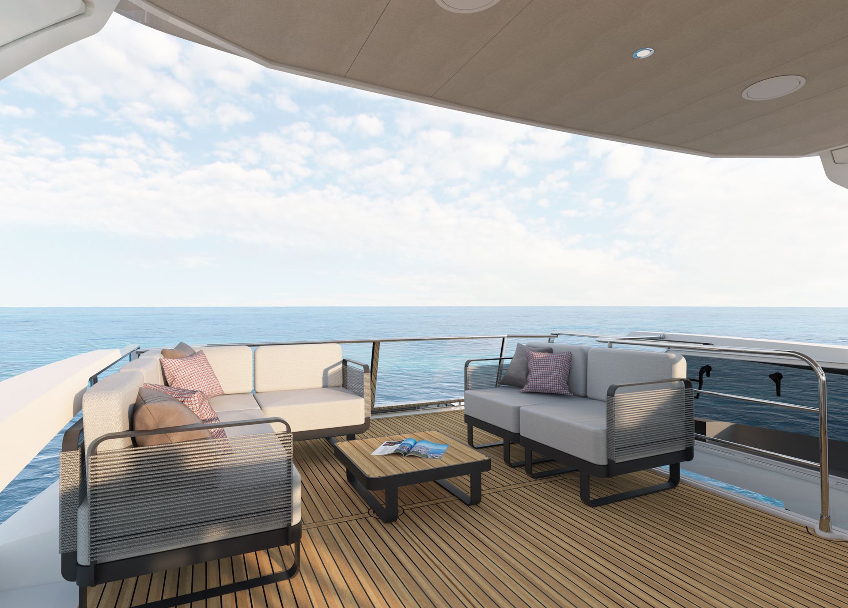
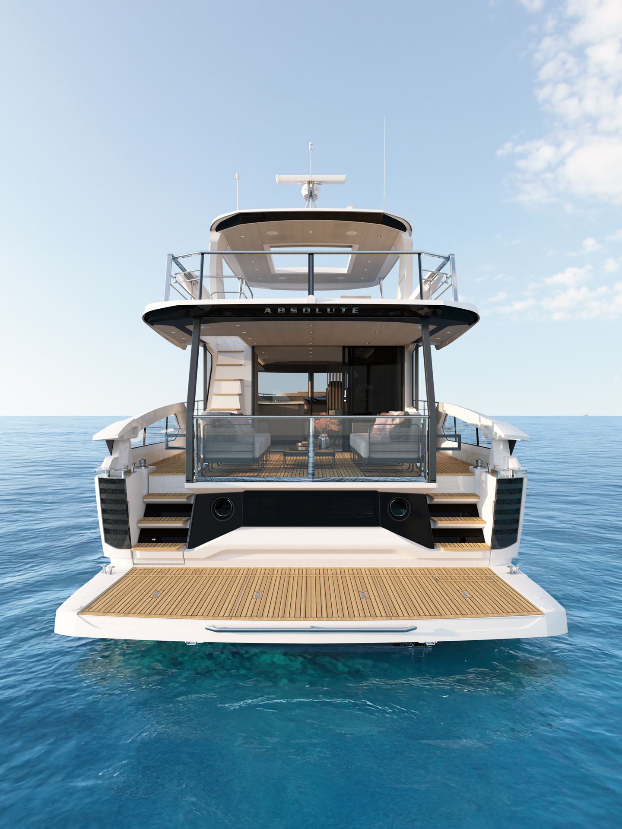
On the outside, the Navetta 58″ stands out for its extended flybridge, perfectly integrated relaxation areas at the bow and stern, and a cockpit designed to enjoy the sea at any time of day, whether underway or at anchor.

Powered by state-of-the-art Volvo Penta D11 IPS 950 engines, it offers a quiet, stable, and efficient cruising experience, with excellent range and maneuverability, making it the ideal choice for long-range cruises in complete safety.
Check price

Taxes: Unpaid

Request more information

A specialist will contact you to provide you with all the details.

Location

Fuel:

Diesel

Engine

Volvo Penta D11 IPS 950

Fuel Capacity

2,800 L

Number of engines

2

Water Capacity

650 L

Power

2 × 725 hp

Builder / Designer

Absolute Yachts

Restrooms

4

Helmet Material

Fiberglass

Standard Equipment:

Cover

  • Stainless steel pole guard.
  • Stainless steel deck accessories.
  • A pair of bow and stern mooring cleats with cable guides and two
  • spring-loaded fenders in the middle of the boat.
  • Fender pads at the corners of the transom for “cross-tie” mooring.
  • Stainless steel railing on the side deck.
  • Side aisles partially covered with non-slip flooring.
  • White deck and superstructure.
  • Opaque window shades for the front and side windows.
  • Three retractable windshield wipers synchronized with the windshield washer system.
  • A white, molded helmet with glass windows.
  • Fuel inlets on both sides with a protective flap and a drip tray with
  • non-return system.
  • Mooring lines (four).

Bow

  • Stainless steel pulpit.
  • Spacious bow area for mooring.
  • Bow floor with a non-slip finish.
  • Open-sided bastions with panoramic glass openings.
  • “Suspended” sunbed on the foredeck with Sky vinyl cushions made of quick-draining foam
  • and four reclining seats.
  • U-shaped sofa facing the sunbed, with Sky vinyl cushions made of quick-drying foam.
  • Fenders with six fenders and custom Absolute covers.
  • Reel with local thermal protection reset.
  • A 50 kg (110 lb) galvanized anchor and 100 m of galvanized chain.
  • Local control for the reel with a line counter.
  • Stainless steel anchor roller with safety cable.
  • Self-draining chain compartment with an inspection hatch.
  • Safety Tether Kit.
  • Life ring stored under the bow deck.

Cabin

  • Spacious terrace that can be furnished with TF Terrace Atmosphere modules (optional).
  • Certified impact-resistant laminated glass stern bulwark with a stainless steel railing and frame.
  • Open fiberglass side panels with glass protective panels.
  • Ceiling with Sky upholstered panels.
  • Black flybridge support pillars.
  • Dimmable ceiling light and spotlights.
  • Drawers for mooring lines.
  • Storage compartment under the stairs leading to the flybridge.
  • Solid teak flooring.
  • A boat hook stored in a retractable compartment.
  • Direct access to the engine room.
  • Stainless steel and glass shower doors with a logo.
  • Two solid teak staircases for going up and down to the swim platform.
  • Direct water connection to the docking line in a cabinet with a hatch.
  • Two grounded electrical outlets with cords in a cabinet with a hatch.
  • Shower in a closet with a hatch.
  • Access to the crew cabin/aft storage compartment from the swim platform.
  • Aft window for the crew cabin/aft storage compartment.

Flybridge

  • Ladder leading up to the flybridge from the cockpit, featuring solid teak steps, a black stainless steel handrail, a glass side panel, and a courtesy light.
  • Railing around the flybridge access hatch.
  • A Sky-colored U-shaped sofa on the port side with quick-drying foam, next to the helm station.
  • Storage cabinets under the sofas.
  • Dining area with a sliding ceramic table on aluminum legs and an L-shaped sofa in “Sky” with quick-drying foam.
  • Aluminum cabinet on the port side with a sink and a mixer faucet with a swivel spout, stainless steel refrigerator, Corian® countertop, stainless steel handrails, with lighting and a cover.
  • Single-level non-slip flooring.
  • Configurable aft area with lounge chairs or TF Terrace Atmosphere modules (optional).
  • Certified impact-resistant laminated glass stern railing with stainless steel handrails.
  • Three liferaft lockers (two at the stern and one under the bow dashboard).
  • Command post on the starboard side.

Technical team:

  • Approx. 17.5 kW (50 Hz) generator, equipped with exhaust gas and water separators, and a fuel prefilter with a cartridge and water separator.
  • Soundproof base for the generator set.
  • Dedicated automatic chargers for service batteries, engines, generators, and bow thrusters (if installed).
  • 80 A Service Battery Charger – 50 Hz (one).
  • 3,000-watt inverter (230 V, 50 Hz) (one).
  • Galvanic isolators.
  • Aluminum sacrificial anodes for saltwater.
  • NOVEC1230 eco-friendly gas fire suppression system with automatic engine and generator shutdown.
  • Air intakes in the engine room with air/water separation grilles.
  • Smoke detection system on the main deck, lower deck, engine room, and crew quarters, equipped with an alarm siren.
  • Portable fire extinguishers located throughout all areas.
  • Two interconnected stainless-steel fuel tanks with dual fuel inlets for high-pressure refueling and a visual fuel level indicator.
  • Dual fuel pre-filters for the engine with a water sensor and an audible alarm on the helm.
  • Two stainless-steel freshwater tanks coated on the outside with insulating material.
  • Electric pump for suctioning liquids.
  • Seawater pipes made of fire-resistant materials.
  • Discharges into the sea collected in the hull’s scuppers.
  • Hot and cold water distribution system with centralized individual shut-off valves.
  • Two boilers.
  • Clear exhaust plume (engine exhaust).
  • Volvo Automatic Interceptors.
  • Propeller blade cutters.
  • Sewage tank.
  • Soundproofing of the engine room using high-performance fire-resistant materials.
  • Integrated hull and deck structure with an accessible access hatch.
  • Engine room with wide walkways.
  • Electrical system to illuminate the yacht’s name on the stern.
  • Italian flag.
  • Operates with a single ground wire (utilities + air conditioning).
  • External antenna for the autopilot.

Main Deck Instrument Panel:

  • Integrated black helm console with a 13-inch Volvo Glass Cockpit GPS touchscreen and monitoring system.
  • Volvo diagnostic port.
  • Control joystick.
  • Volvo Software Package (cruise control, trip computer, low-speed mode, and single-lever control).
  • Adjustable electronic steering system.
  • Autopilot.
  • VHF with DSC capability and emergency power supply.
  • Control of the reel with an integrated line counter in the home automation system.
  • Anthracite gray leather helm seat, manually adjustable, with footrest.
  • Storage compartment under the helm seats.
  • Windshield wiper control screen.
  • Dual USB port (Type A and Type C).
  • Leather steering wheel with stainless steel spokes.

Flybridge instrument panel:

  • Ergonomic dashboard with an anti-glare viewing angle.
  • 13-inch Volvo Glass Cockpit GPS display with monitoring system.
  • Control joystick.
  • Volvo Software Package (cruise control, trip computer, low-speed mode, and single-lever control).
  • Compass.
  • Adjustable electronic steering system.
  • Autopilot.
  • VHF with DSC capability and emergency power supply.
  • Control of the reel with an integrated line counter in the home automation system.
  • Sliding helm seat with fixed leg, fold-down section, and cover.
  • Cover for the helm console.
  • Coasters (two).
  • Dual USB port (Type A and Type C).
  • Waterproof leather steering wheel with stainless steel spokes.

Audio – Video:

  • At the bow, speakers with independently controlled volume for the audio system connected to the flybridge radio.
  • In the cabin, there are two speakers with independently controlled volume for the audio system connected to the flybridge radio.
  • On the flybridge, there are four speakers for the stereo system.
  • On the flybridge helm console, there is a stereo radio with a USB port, Bluetooth connectivity, and separate volume controls for the flybridge and the foredeck, with a party mode function.

Lower Deck Corridor:

  • Courtesy lights and decorative ceiling lights.
  • Staircase from the living room to the lower deck with stainless steel handrails covered in leather.
  • Easily accessible main electrical panel.
  • Fine-grained oak flooring.
  • Light-colored fabric wall panels.
  • Access to the engine compartment located beneath the owner’s cabin.

Main forward cabin:

  • “Tobacco” oak furniture with a matte finish.
  • Queen-size bed placed lengthwise with a “comfort” memory foam mattress.
  • Light-colored fabric headboard with geometric patterns.
  • Headboard wall in light-colored Dedar fabric with concealed vertical lighting.
  • Bedside tables with a matte lacquer finish in light colors.
  • Dual USB ports (Type A and C) built into the nightstand panels.
  • Dual USB ports (Type A and C) built into the bedside table panels.
  • Under-bed storage drawer.
  • A cabinet on the port side at the front with a light-colored faux-leather top and a matte-lacquered frame with light oak doors.
  • Wall covering made of light-colored fabric.
  • Large frameless windows and two portholes that can be opened.
  • Full-height cabinet.
  • Manual aluminum Venetian blinds.
  • Manual blackout blinds.
  • Ceiling with upholstered panels and recessed lights.
  • Dimmable ceiling lights.
  • Courtesy lights.
  • Sand-colored carpeted floor.

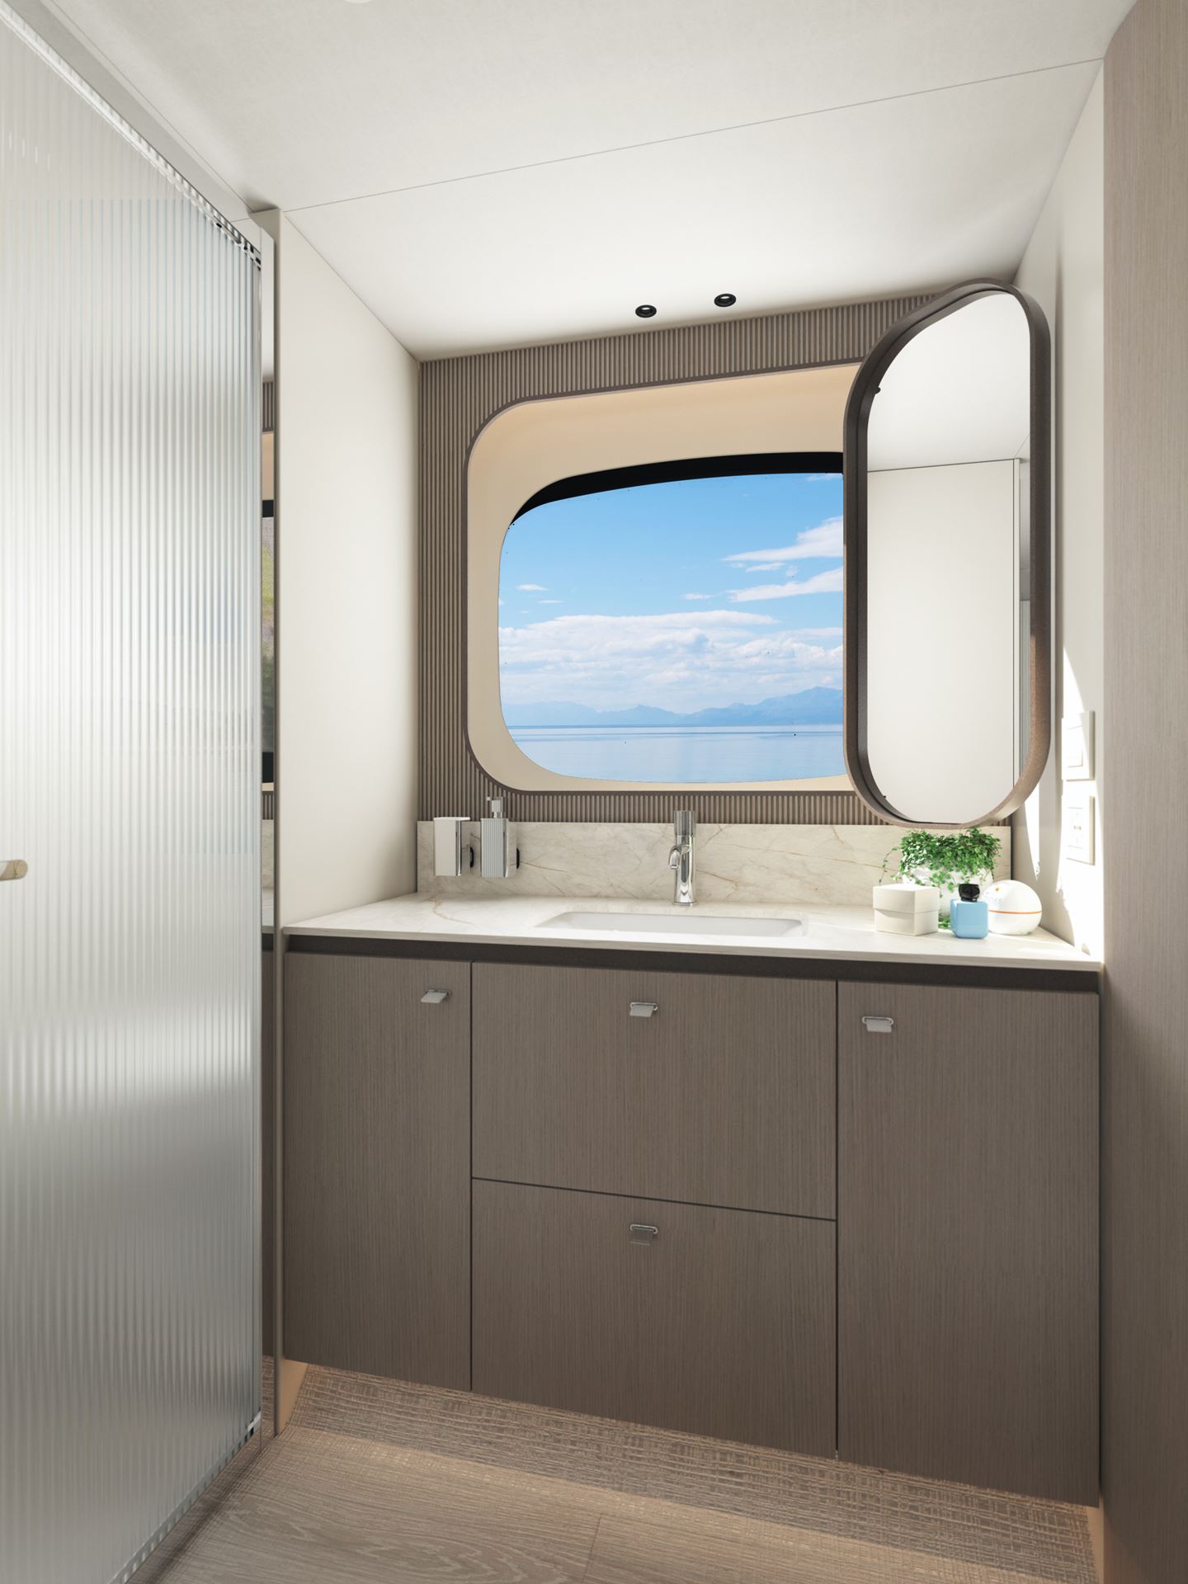
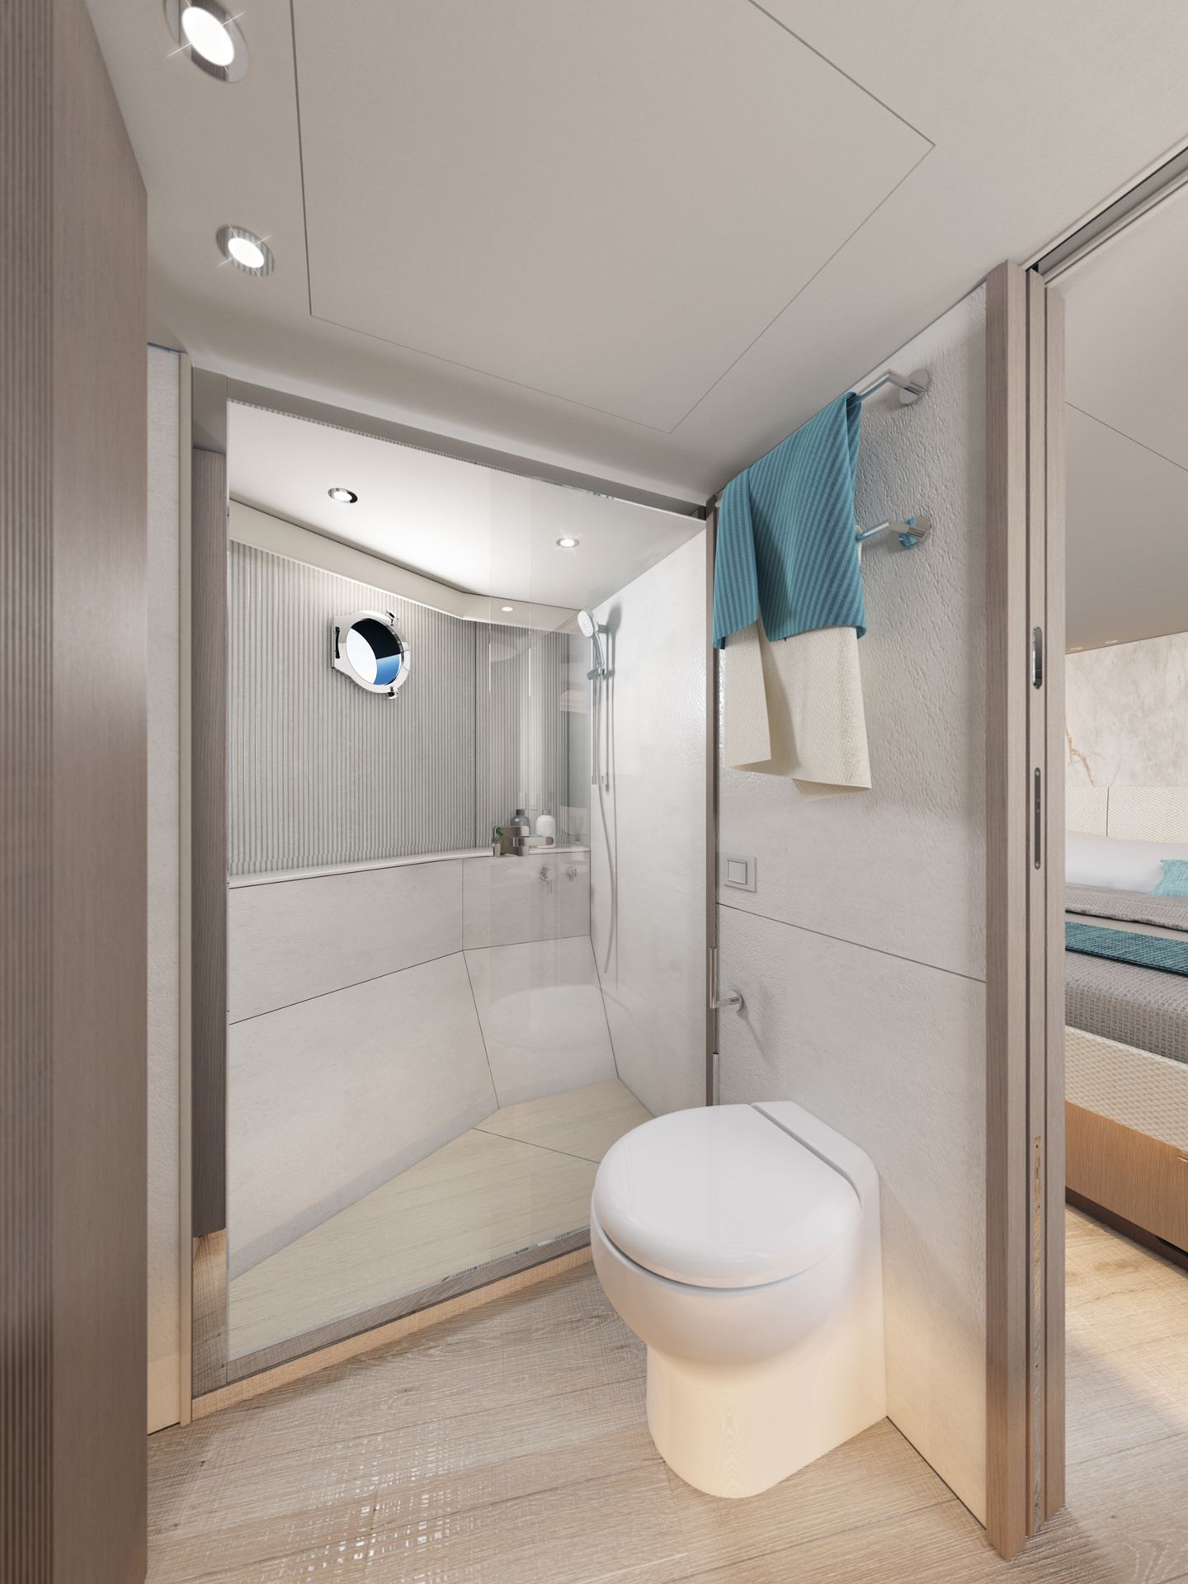
Master Cabin Bathroom:

  • Access through a sliding door.
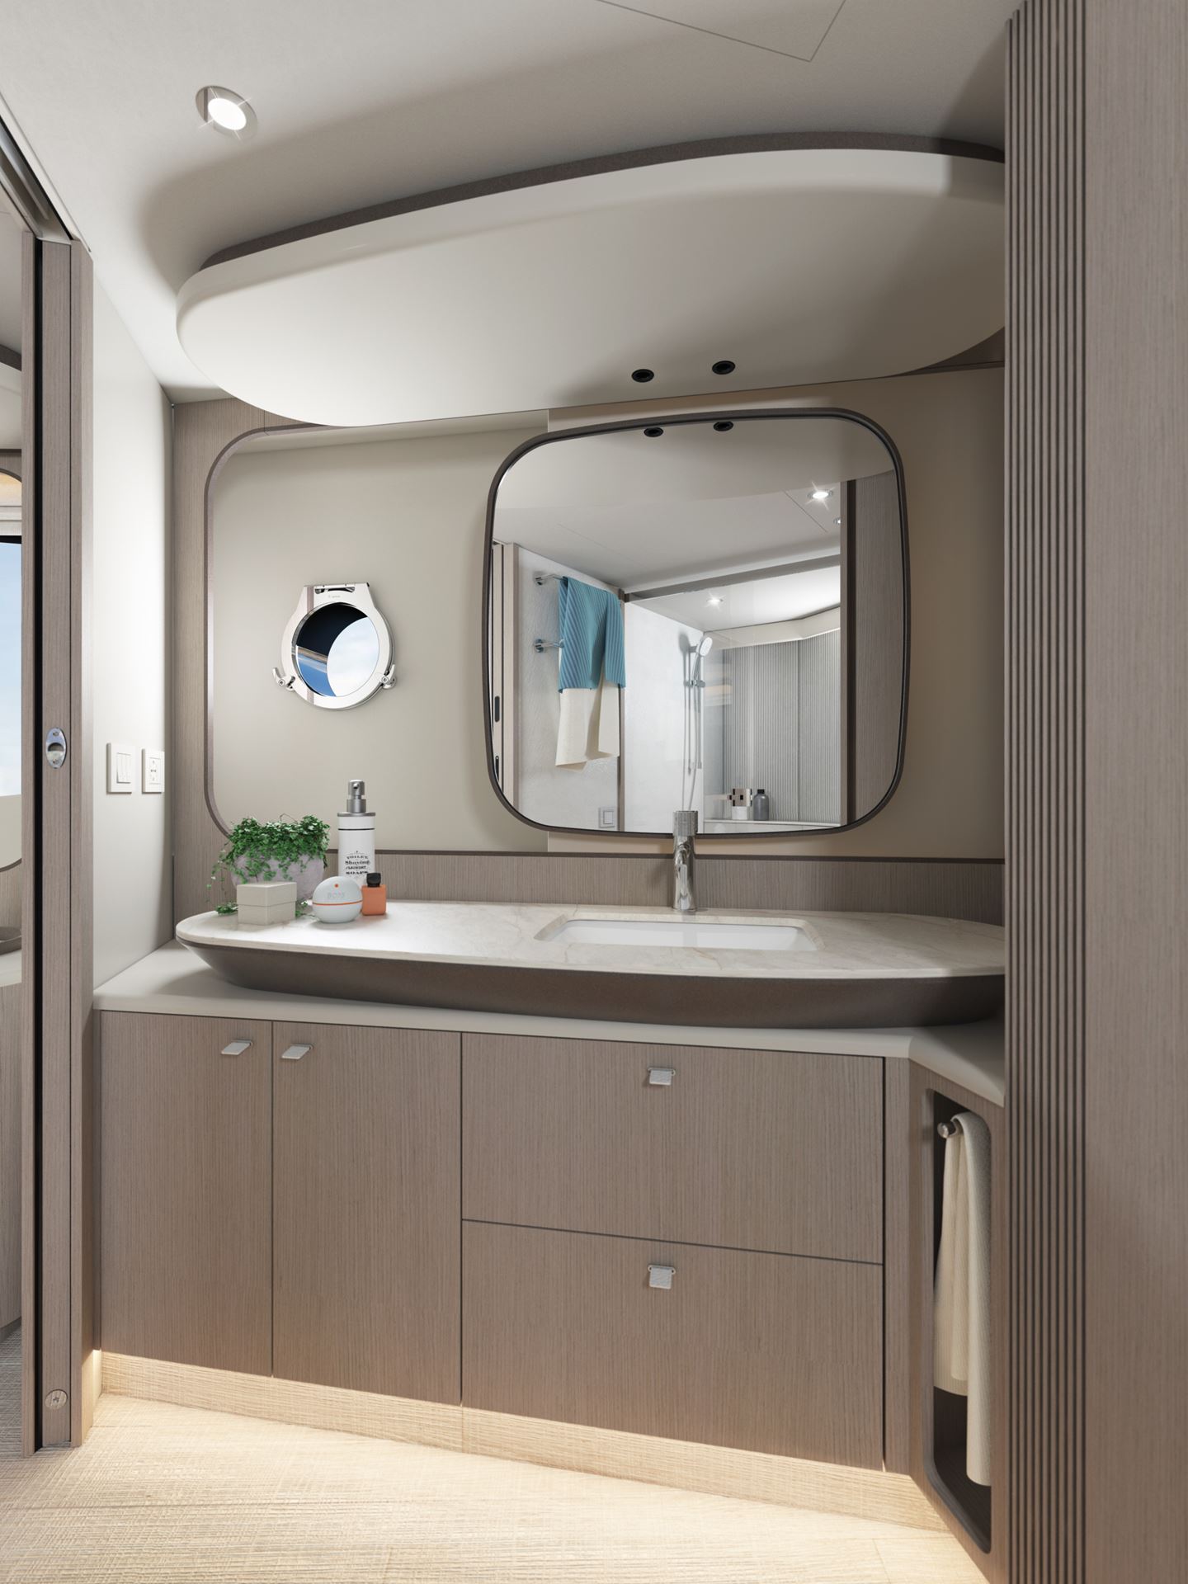
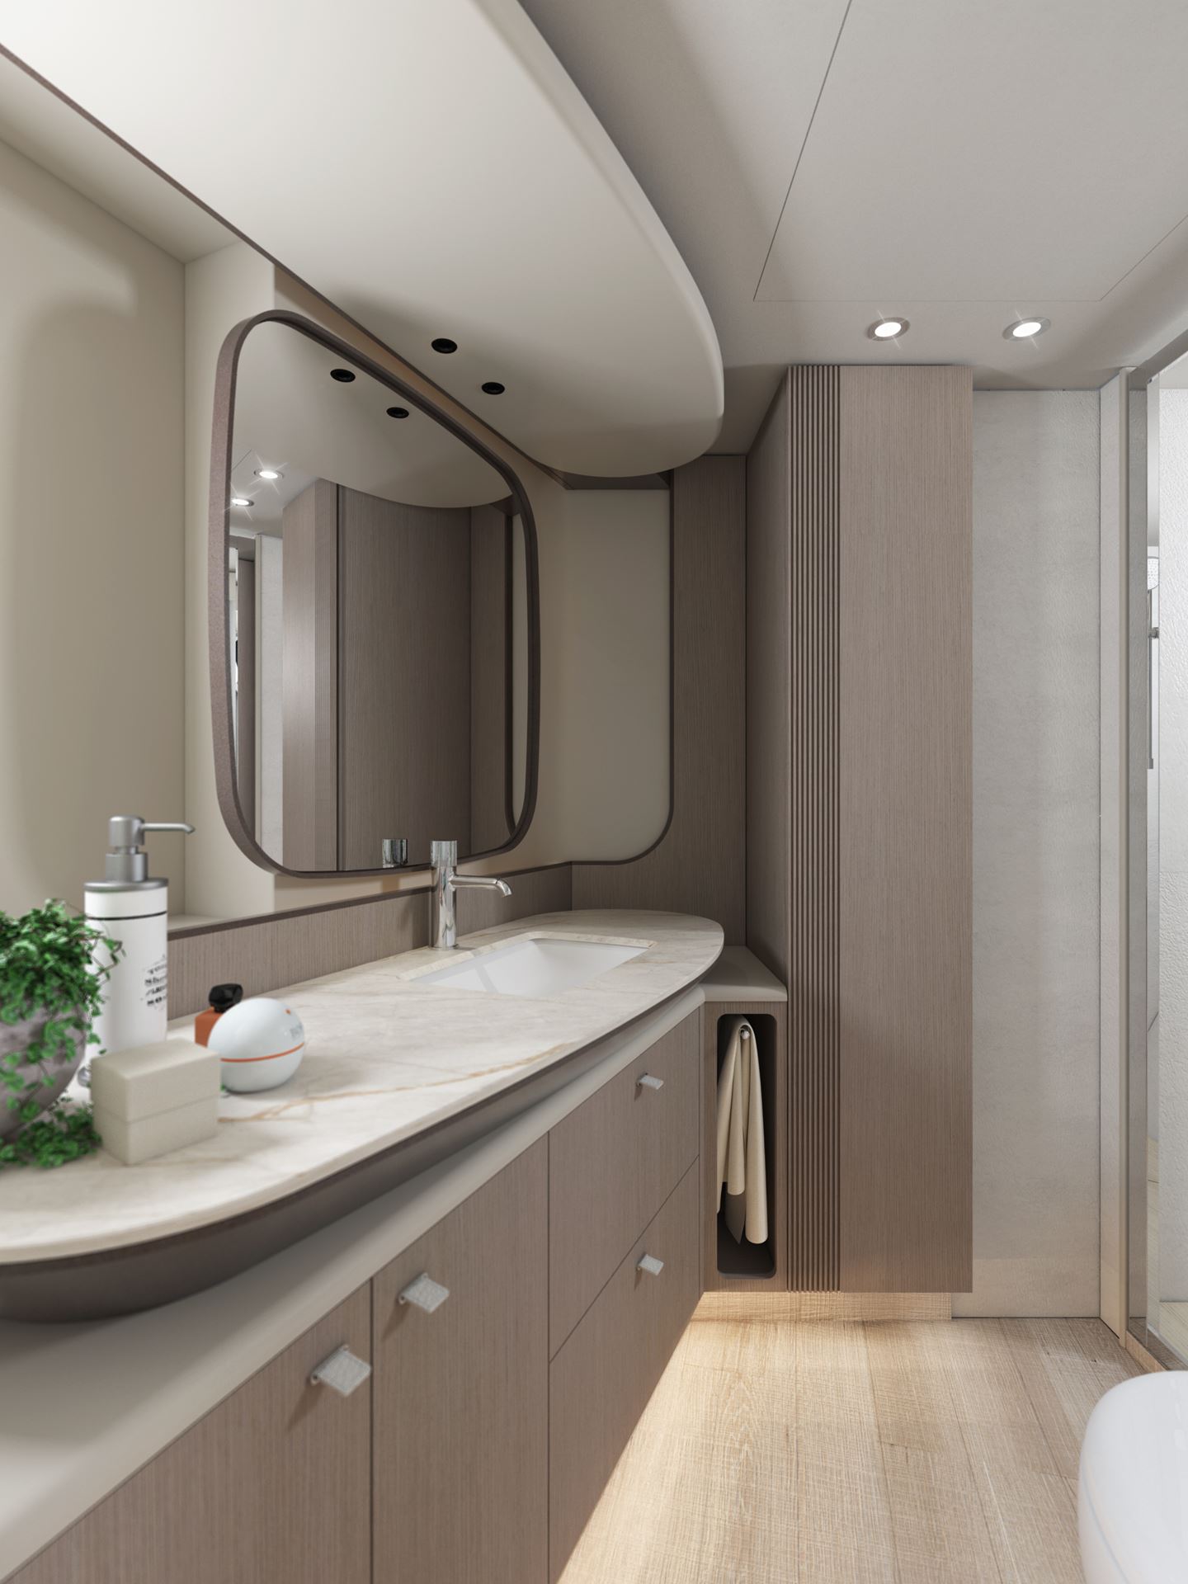
  • Cabinet with tobacco-colored oak doors, matte finish, Corian® countertop, mirror with a dark frame, sink, retractable towel rack, and porthole.
  • Bathroom accessories.
  • Tall cabinet.
  • Spacious shower with a glass door and porthole, HPL flooring, and light-colored stone-effect walls with embossed veining, featuring a rain showerhead and a handheld showerhead.
  • Toilet with a bidet function.
  • Bathroom exhaust fan.
  • Emergency exit hatch.
  • Hardwood floor.
  • Ceiling lighting with recessed spotlights and indirect lighting under the cabinets.

VIP cabin in the bow, spanning the full beam, toward the stern:

  • “Tobacco” oak furniture with a matte finish.
  • A queen-size bed placed lengthwise with a memory foam mattress.
  • Light-colored fabric headboard with a geometric design.
  • A light-colored fabric panel on the aft headboard with concealed vertical lighting.
  • Bedside tables with a matte lacquer finish in light colors.
  • Two USB ports (Type A and Type C) built into the nightstands.
  • Large wardrobe with a mirrored door and interior drawers.
  • Cabinet on the starboard side with a light leather-look countertop and a light oak frame with a matte lacquer finish.
  • On the starboard side, a large frameless window with an opening porthole.
  • Light-colored fabric wall covering.
  • Manual aluminum Venetian blinds.
  • Ceiling with upholstered panels.
  • Dimmable ceiling lights.
  • Courtesy lights.
  • Sand-colored carpeted floor.

VIP en suite bathroom:

  • Cabinet with “Tobacco” oak doors in a matte finish, a Corian® countertop, and a countertop sink in the cabin.
  • Mirror with a dark frame, located in the corner, with manual adjustment.
  • Window above the sink with a manual blind.
  • Bathroom accessories.
  • Electric freshwater toilet in a separate compartment with a door and a porthole.
  • Bathroom exhaust fan.
  • Spacious shower with a glass enclosure, light-colored HPL walls with a stone-effect finish and embossed veining, a handheld showerhead, and a porthole.
  • Hardwood floor.

Center cabin on the starboard side:

  • Tobacco-colored oak furniture with a matte finish.
  • Two single beds with memory foam mattresses and storage compartments.
  • Can be converted into a double bunk bed with an electric mechanism (optional).
  • Light-colored fabric headboard with a geometric design.
  • Bedside table with a matte lacquer finish in light tones.
  • Dual USB ports (Type A and Type C) built into the nightstand.
  • Two portholes that can be opened.
  • Closet with a mirrored door.
  • Light-colored fabric wall covering.
  • Manual aluminum Venetian blind.
  • Reading lamps.
  • Ceiling with upholstered panels.
  • Dimmable ceiling lights.
  • Sand-colored carpeted floor.

Daily Hygiene:

  • Access through a sliding door.
  • Cabinet with matte-finish doors, Corian® countertop, and sink.
  • Bathroom accessories.
  • Electric freshwater toilet.
  • Exhaust fan.
  • Spacious shower with a glass enclosure, HPL flooring and walls with a light stone finish featuring embossed veining, and a handheld showerhead with a sliding rod.
  • Practical porthole.
  • Hardwood floor.


Absolute Navetta 58″

Technical Specifications:

Location

Empuriabrava

Fuel:

Diesel

Engine

Volvo Penta D11 IPS 950

Fuel Capacity

2,800 L

Number of engines

2

Water Capacity

650 L

Power

2 × 725 hp

Weight

Builder / Designer

Absolute Yachts

Restrooms

4

Helmet Material

Fiberglass

Standard Equipment:

Cover

  • Stainless steel pole guard.
  • Stainless steel deck accessories.
  • A pair of bow and stern mooring cleats with cable guides and two
  • spring-loaded fenders in the middle of the boat.
  • Fender pads at the corners of the transom for “cross-tie” mooring.
  • Stainless steel railing on the side deck.
  • Side aisles partially covered with non-slip flooring.
  • White deck and superstructure.
  • Opaque window shades for the front and side windows.
  • Three retractable windshield wipers synchronized with the windshield washer system.
  • A white, molded helmet with glass windows.
  • Fuel inlets on both sides with a protective flap and a drip tray with
  • non-return system.
  • Mooring lines (four).

Bow

  • Stainless steel pulpit.
  • Spacious bow area for mooring.
  • Bow floor with a non-slip finish.
  • Open-sided bastions with panoramic glass openings.
  • “Suspended” sunbed on the foredeck with Sky vinyl cushions made of quick-draining foam
  • and four reclining seats.
  • U-shaped sofa facing the sunbed, with Sky vinyl cushions made of quick-drying foam.
  • Fenders with six fenders and custom Absolute covers.
  • Reel with local thermal protection reset.
  • A 50 kg (110 lb) galvanized anchor and 100 m of galvanized chain.
  • Local control for the reel with a line counter.
  • Stainless steel anchor roller with safety cable.
  • Self-draining chain compartment with an inspection hatch.
  • Safety Tether Kit.
  • Life ring stored under the bow deck.

Cabin

  • Spacious terrace that can be furnished with TF Terrace Atmosphere modules (optional).
  • Certified impact-resistant laminated glass stern bulwark with a stainless steel railing and frame.
  • Open fiberglass side panels with glass protective panels.
  • Ceiling with Sky upholstered panels.
  • Black flybridge support pillars.
  • Dimmable ceiling light and spotlights.
  • Drawers for mooring lines.
  • Storage compartment under the stairs leading to the flybridge.
  • Solid teak flooring.
  • A boat hook stored in a retractable compartment.
  • Direct access to the engine room.
  • Stainless steel and glass shower doors with a logo.
  • Two solid teak staircases for going up and down to the swim platform.
  • Direct water connection to the docking line in a cabinet with a hatch.
  • Two grounded electrical outlets with cords in a cabinet with a hatch.
  • Shower in a closet with a hatch.
  • Access to the crew cabin/aft storage compartment from the swim platform.
  • Aft window for the crew cabin/aft storage compartment.

Flybridge

  • Ladder leading up to the flybridge from the cockpit, featuring solid teak steps, a black stainless steel handrail, a glass side panel, and a courtesy light.
  • Railing around the flybridge access hatch.
  • A Sky-colored U-shaped sofa on the port side with quick-drying foam, next to the helm station.
  • Storage cabinets under the sofas.
  • Dining area with a sliding ceramic table on aluminum legs and an L-shaped sofa in “Sky” with quick-drying foam.
  • Aluminum cabinet on the port side with a sink and a mixer faucet with a swivel spout, stainless steel refrigerator, Corian® countertop, stainless steel handrails, with lighting and a cover.
  • Single-level non-slip flooring.
  • Configurable aft area with lounge chairs or TF Terrace Atmosphere modules (optional).
  • Certified impact-resistant laminated glass stern railing with stainless steel handrails.
  • Three liferaft lockers (two at the stern and one under the bow dashboard).
  • Command post on the starboard side.

Technical team:

  • Approx. 17.5 kW (50 Hz) generator, equipped with exhaust gas and water separators, and a fuel prefilter with a cartridge and water separator.
  • Soundproof base for the generator set.
  • Dedicated automatic chargers for service batteries, engines, generators, and bow thrusters (if installed).
  • 80 A Service Battery Charger – 50 Hz (one).
  • 3,000-watt inverter (230 V, 50 Hz) (one).
  • Galvanic isolators.
  • Aluminum sacrificial anodes for saltwater.
  • NOVEC1230 eco-friendly gas fire suppression system with automatic engine and generator shutdown.
  • Air intakes in the engine room with air/water separation grilles.
  • Smoke detection system on the main deck, lower deck, engine room, and crew quarters, equipped with an alarm siren.
  • Portable fire extinguishers located throughout all areas.
  • Two interconnected stainless-steel fuel tanks with dual fuel inlets for high-pressure refueling and a visual fuel level indicator.
  • Dual fuel pre-filters for the engine with a water sensor and an audible alarm on the helm.
  • Two stainless-steel freshwater tanks coated on the outside with insulating material.
  • Electric pump for suctioning liquids.
  • Seawater pipes made of fire-resistant materials.
  • Discharges into the sea collected in the hull’s scuppers.
  • Hot and cold water distribution system with centralized individual shut-off valves.
  • Two boilers.
  • Clear exhaust plume (engine exhaust).
  • Volvo Automatic Interceptors.
  • Propeller blade cutters.
  • Sewage tank.
  • Soundproofing of the engine room using high-performance fire-resistant materials.
  • Integrated hull and deck structure with an accessible access hatch.
  • Engine room with wide walkways.
  • Electrical system to illuminate the yacht’s name on the stern.
  • Italian flag.
  • Operates with a single ground wire (utilities + air conditioning).
  • External antenna for the autopilot.

Main Deck Instrument Panel:

  • Integrated black helm console with a 13-inch Volvo Glass Cockpit GPS touchscreen and monitoring system.
  • Volvo diagnostic port.
  • Control joystick.
  • Volvo Software Package (cruise control, trip computer, low-speed mode, and single-lever control).
  • Adjustable electronic steering system.
  • Autopilot.
  • VHF with DSC capability and emergency power supply.
  • Control of the reel with an integrated line counter in the home automation system.
  • Anthracite gray leather helm seat, manually adjustable, with footrest.
  • Storage compartment under the helm seats.
  • Windshield wiper control screen.
  • Dual USB port (Type A and Type C).
  • Leather steering wheel with stainless steel spokes.

Flybridge instrument panel:

  • Ergonomic dashboard with an anti-glare viewing angle.
  • 13-inch Volvo Glass Cockpit GPS display with monitoring system.
  • Control joystick.
  • Volvo Software Package (cruise control, trip computer, low-speed mode, and single-lever control).
  • Compass.
  • Adjustable electronic steering system.
  • Autopilot.
  • VHF with DSC capability and emergency power supply.
  • Control of the reel with an integrated line counter in the home automation system.
  • Sliding helm seat with fixed leg, fold-down section, and cover.
  • Cover for the helm console.
  • Coasters (two).
  • Dual USB port (Type A and Type C).
  • Waterproof leather steering wheel with stainless steel spokes.

Audio – Video:

  • At the bow, speakers with independently controlled volume for the audio system connected to the flybridge radio.
  • In the cabin, there are two speakers with independently controlled volume for the audio system connected to the flybridge radio.
  • On the flybridge, there are four speakers for the stereo system.
  • On the flybridge helm console, there is a stereo radio with a USB port, Bluetooth connectivity, and separate volume controls for the flybridge and the foredeck, with a party mode function.

Lower Deck Corridor:

  • Courtesy lights and decorative ceiling lights.
  • Staircase from the living room to the lower deck with stainless steel handrails covered in leather.
  • Easily accessible main electrical panel.
  • Fine-grained oak flooring.
  • Light-colored fabric wall panels.
  • Access to the engine compartment located beneath the owner’s cabin.

Main forward cabin:

  • “Tobacco” oak furniture with a matte finish.
  • Queen-size bed placed lengthwise with a “comfort” memory foam mattress.
  • Light-colored fabric headboard with geometric patterns.
  • Headboard wall in light-colored Dedar fabric with concealed vertical lighting.
  • Bedside tables with a matte lacquer finish in light colors.
  • Dual USB ports (Type A and C) built into the nightstand panels.
  • Dual USB ports (Type A and C) built into the bedside table panels.
  • Under-bed storage drawer.
  • A cabinet on the port side at the front with a light-colored faux-leather top and a matte-lacquered frame with light oak doors.
  • Wall covering made of light-colored fabric.
  • Large frameless windows and two portholes that can be opened.
  • Full-height cabinet.
  • Manual aluminum Venetian blinds.
  • Manual blackout blinds.
  • Ceiling with upholstered panels and recessed lights.
  • Dimmable ceiling lights.
  • Courtesy lights.
  • Sand-colored carpeted floor.

Master Cabin Bathroom:

  • Access through a sliding door.
  • Cabinet with tobacco-colored oak doors, matte finish, Corian® countertop, mirror with a dark frame, sink, retractable towel rack, and porthole.
  • Bathroom accessories.
  • Tall cabinet.
  • Spacious shower with a glass door and porthole, HPL flooring, and light-colored stone-effect walls with embossed veining, featuring a rain showerhead and a handheld showerhead.
  • Toilet with a bidet function.
  • Bathroom exhaust fan.
  • Emergency exit hatch.
  • Hardwood floor.
  • Ceiling lighting with recessed spotlights and indirect lighting under the cabinets.

VIP cabin in the bow, spanning the full beam, toward the stern:

  • “Tobacco” oak furniture with a matte finish.
  • A queen-size bed placed lengthwise with a memory foam mattress.
  • Light-colored fabric headboard with a geometric design.
  • A light-colored fabric panel on the aft headboard with concealed vertical lighting.
  • Bedside tables with a matte lacquer finish in light colors.
  • Two USB ports (Type A and Type C) built into the nightstands.
  • Large wardrobe with a mirrored door and interior drawers.
  • Cabinet on the starboard side with a light leather-look countertop and a light oak frame with a matte lacquer finish.
  • On the starboard side, a large frameless window with an opening porthole.
  • Light-colored fabric wall covering.
  • Manual aluminum Venetian blinds.
  • Ceiling with upholstered panels.
  • Dimmable ceiling lights.
  • Courtesy lights.
  • Sand-colored carpeted floor.

VIP en suite bathroom:

  • Cabinet with “Tobacco” oak doors in a matte finish, a Corian® countertop, and a countertop sink in the cabin.
  • Mirror with a dark frame, located in the corner, with manual adjustment.
  • Window above the sink with a manual blind.
  • Bathroom accessories.
  • Electric freshwater toilet in a separate compartment with a door and a porthole.
  • Bathroom exhaust fan.
  • Spacious shower with a glass enclosure, light-colored HPL walls with a stone-effect finish and embossed veining, a handheld showerhead, and a porthole.
  • Hardwood floor.

Center cabin on the starboard side:

  • Tobacco-colored oak furniture with a matte finish.
  • Two single beds with memory foam mattresses and storage compartments.
  • Can be converted into a double bunk bed with an electric mechanism (optional).
  • Light-colored fabric headboard with a geometric design.
  • Bedside table with a matte lacquer finish in light tones.
  • Dual USB ports (Type A and Type C) built into the nightstand.
  • Two portholes that can be opened.
  • Closet with a mirrored door.
  • Light-colored fabric wall covering.
  • Manual aluminum Venetian blind.
  • Reading lamps.
  • Ceiling with upholstered panels.
  • Dimmable ceiling lights.
  • Sand-colored carpeted floor.

Daily Hygiene:

  • Access through a sliding door.
  • Cabinet with matte-finish doors, Corian® countertop, and sink.
  • Bathroom accessories.
  • Electric freshwater toilet.
  • Exhaust fan.
  • Spacious shower with a glass enclosure, HPL flooring and walls with a light stone finish featuring embossed veining, and a handheld showerhead with a sliding rod.
  • Practical porthole.
  • Hardwood floor.


Brand
Filtro Marca
Type of boat
¿Qué tipo de barco buscas?
Price
Precio - slider
10.000 1.750.000
Length
Eslora - slider
5 m 25 m