COVER
• Stainless steel fender.
• Stainless steel deck fittings.
• Pair of mooring cleats and rope guides at the stern and bow, with four cleats at mid-length on the side.
• Stern cleats for crossed lines.
• Raised protective rail.
• White fiberglass handrails on side decks.
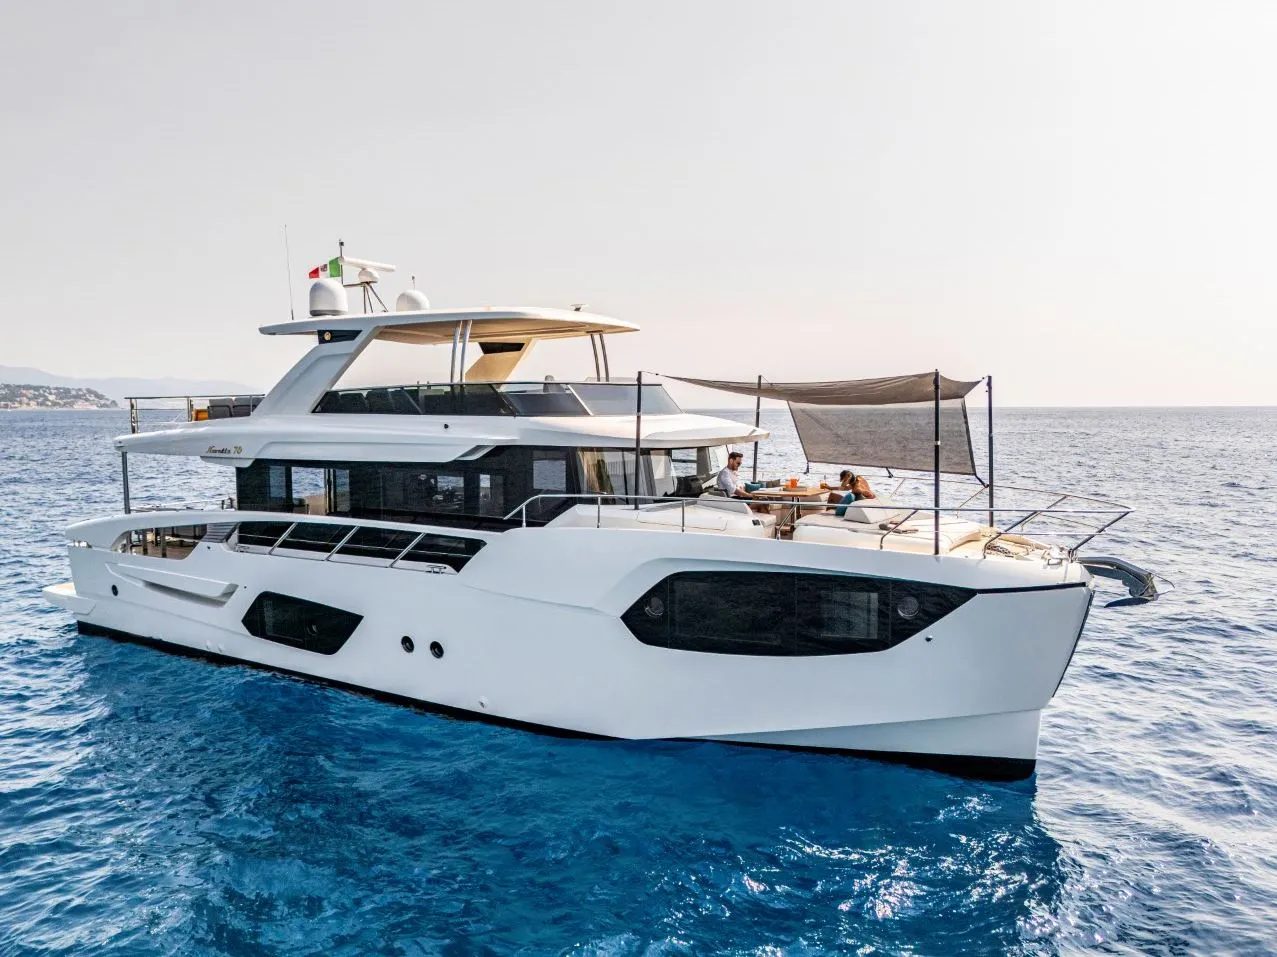
• Solid teak flooring.
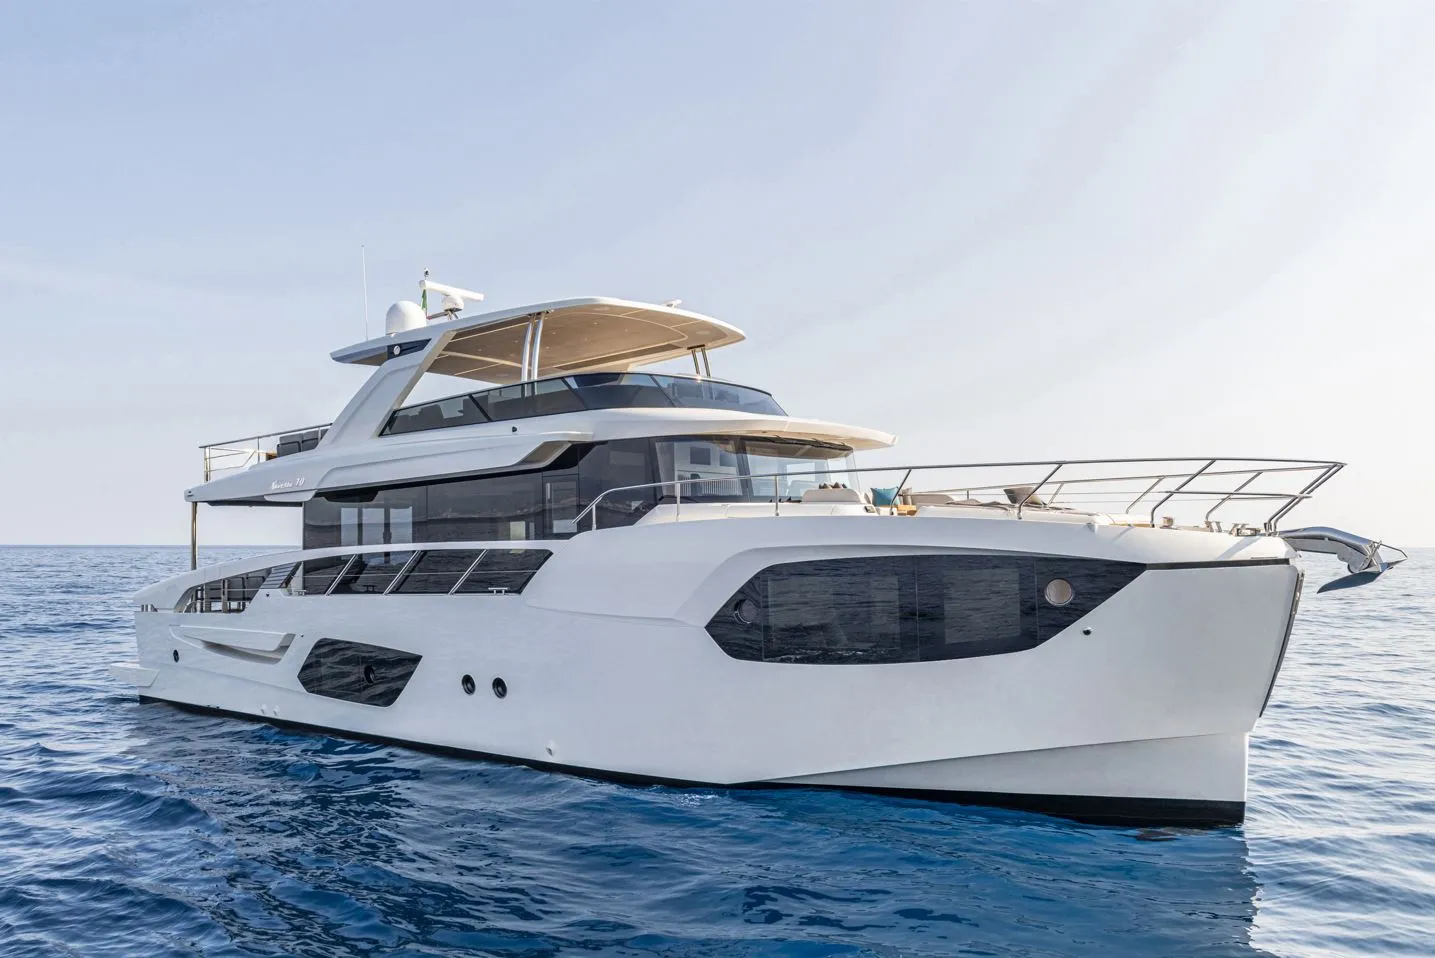
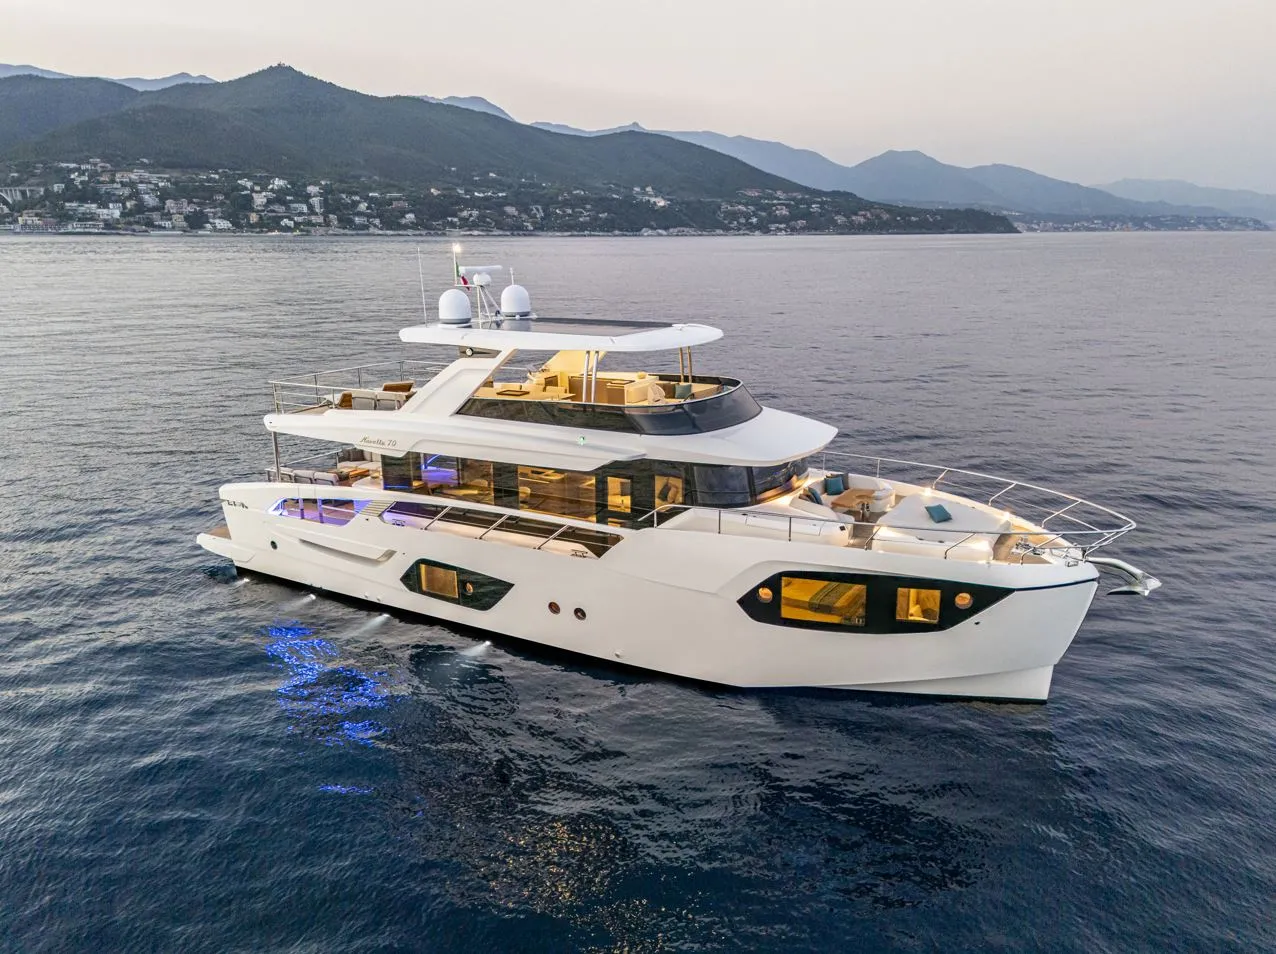
• White deck and superstructure.
• Windshield and side window protectors.
• Synchronized retractable windshield wipers (three) with windshield washers.
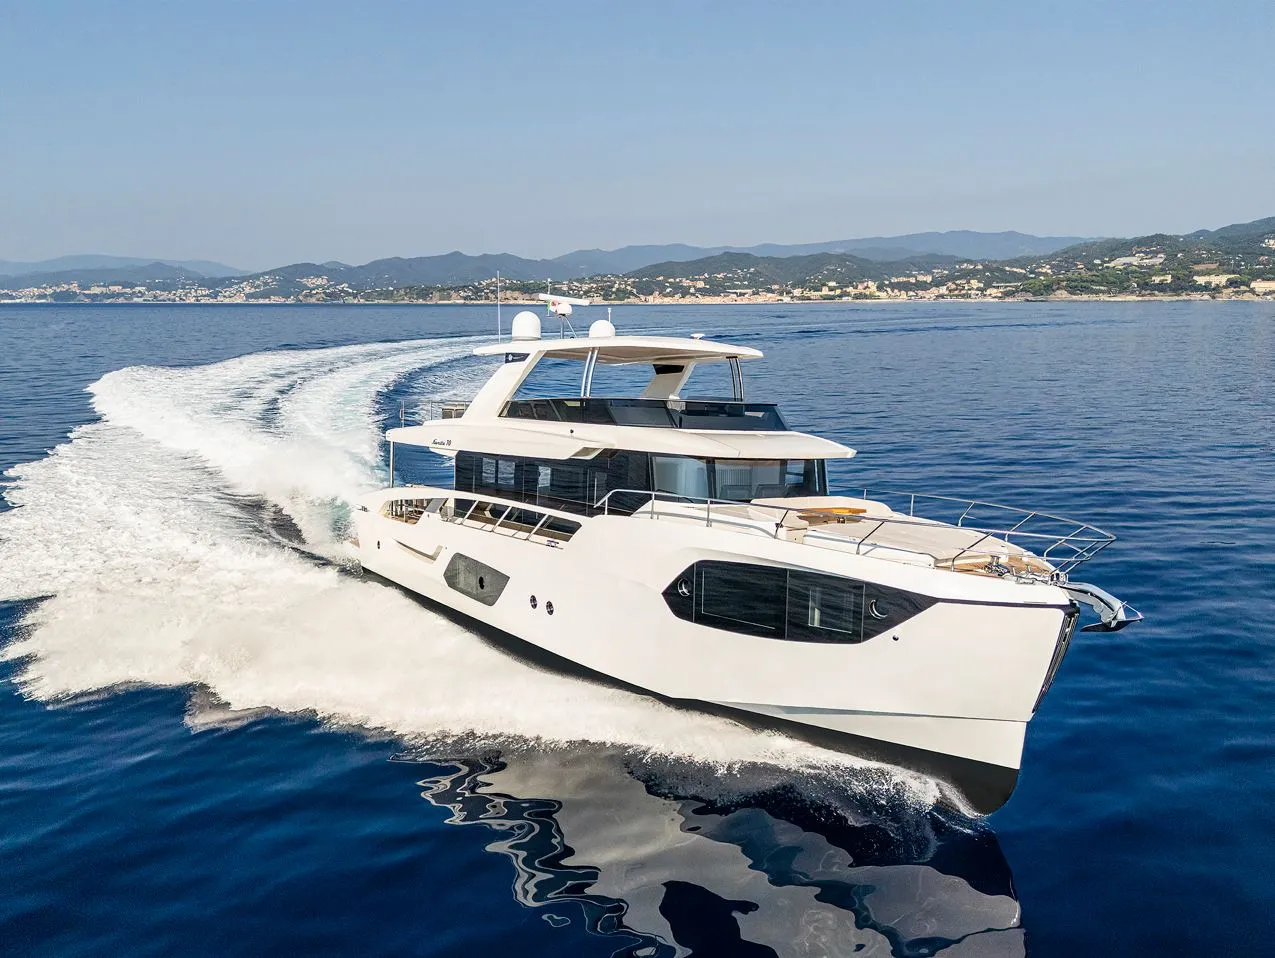
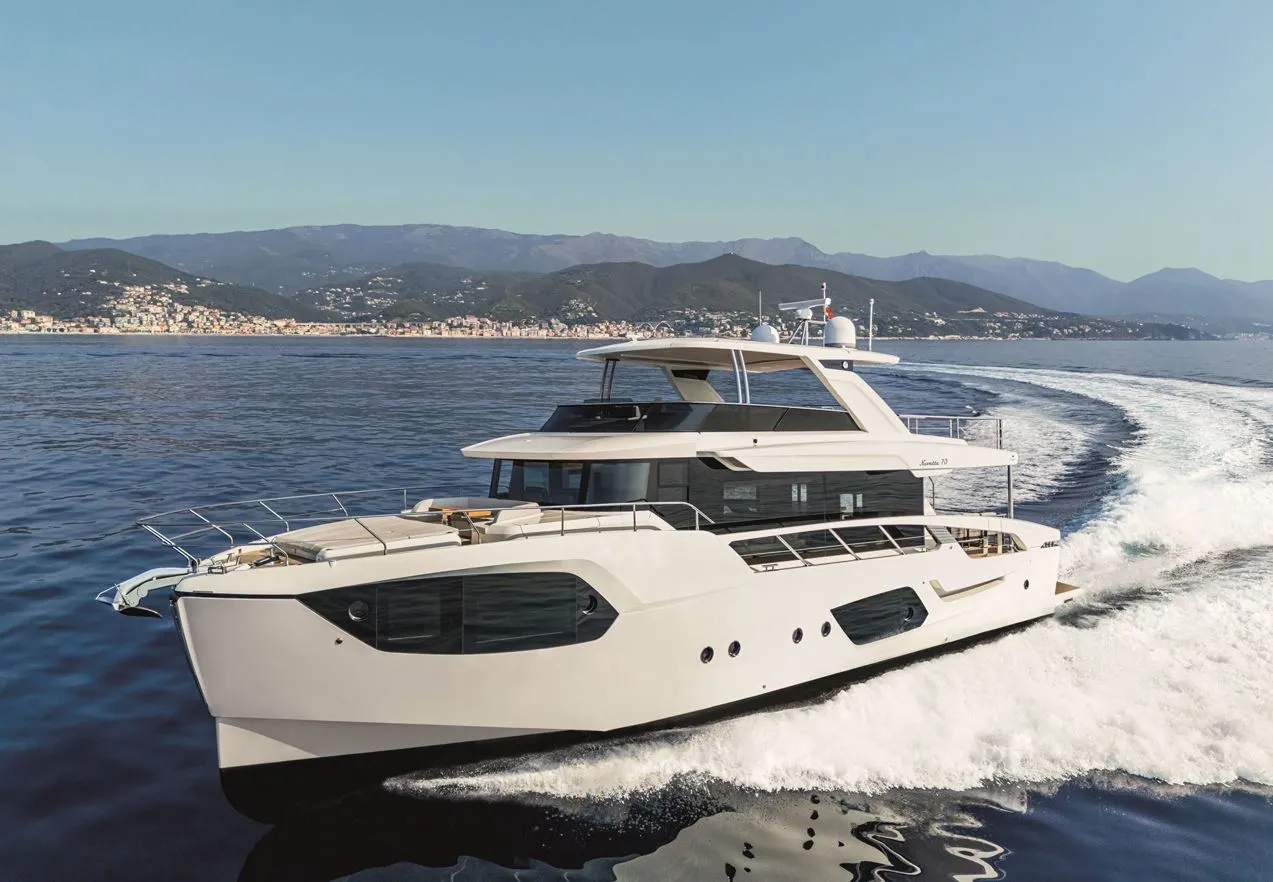
• Streamlined white hull with glass windows.
• Fuel filling ports on both sides with protective caps and a non-return valve system.
• Mooring lines (four).
PROA
• Stainless steel handrail.
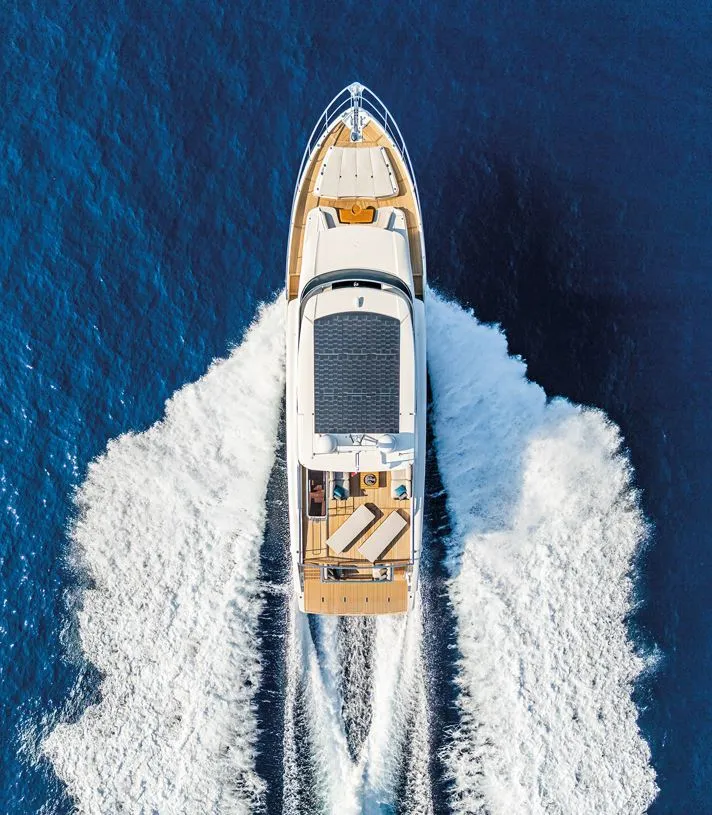
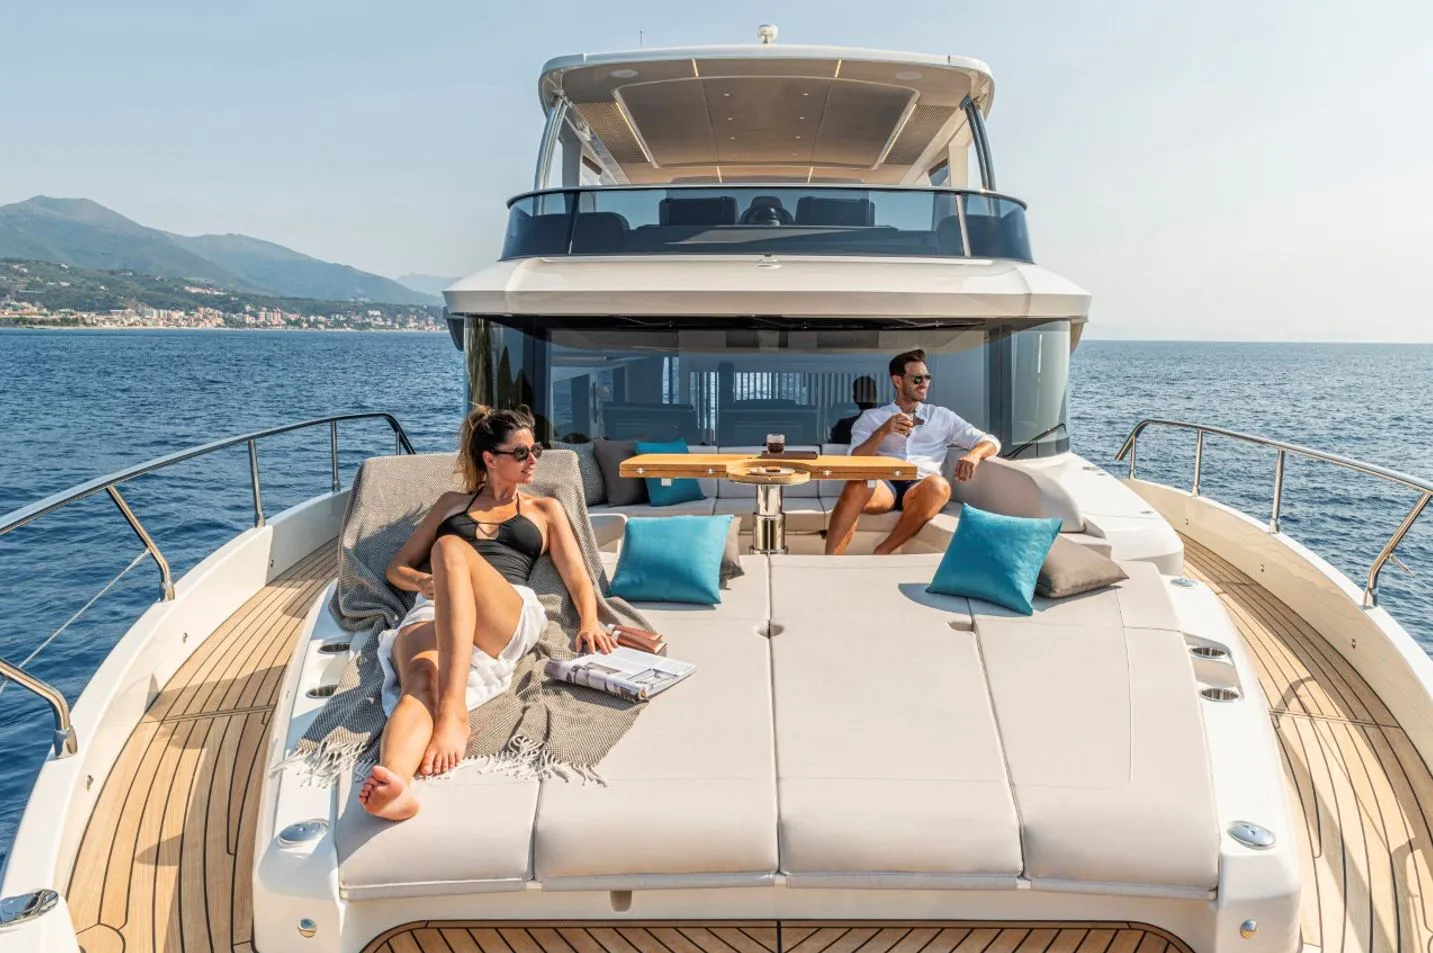
• Spacious bow area for mooring with solid teak flooring.
• “Sky”-colored sunroof with quick-draining foam, adjustable headrests (four), cup holders, and glove compartments.
• U-shaped sofa with quick-drying foam cushions in “sky” color.
• Storage compartments under the sofa.
• Speakers with local volume control connected to the flybridge radio.
• Fenders compartments with Absolute custom fenders and covers (eight).
• Windlass with local reset thermal protection, an 80 kg (176 lbs) galvanized anchor, and a 100 m (328 ft) zinc-coated chain.
• Local winch control with line counter.
• Stainless steel bow pulley with a support plate for the safety line.
• Self-draining chain well with inspection hatches (two) and round bumpers (two) in a housing with custom Absolute covers.
• Stainless steel protectors for mooring lines.
• Side decks with solid teak flooring.
• Safety mooring kit.
• Lifebuoy stored under the sun deck.
COCKPIT
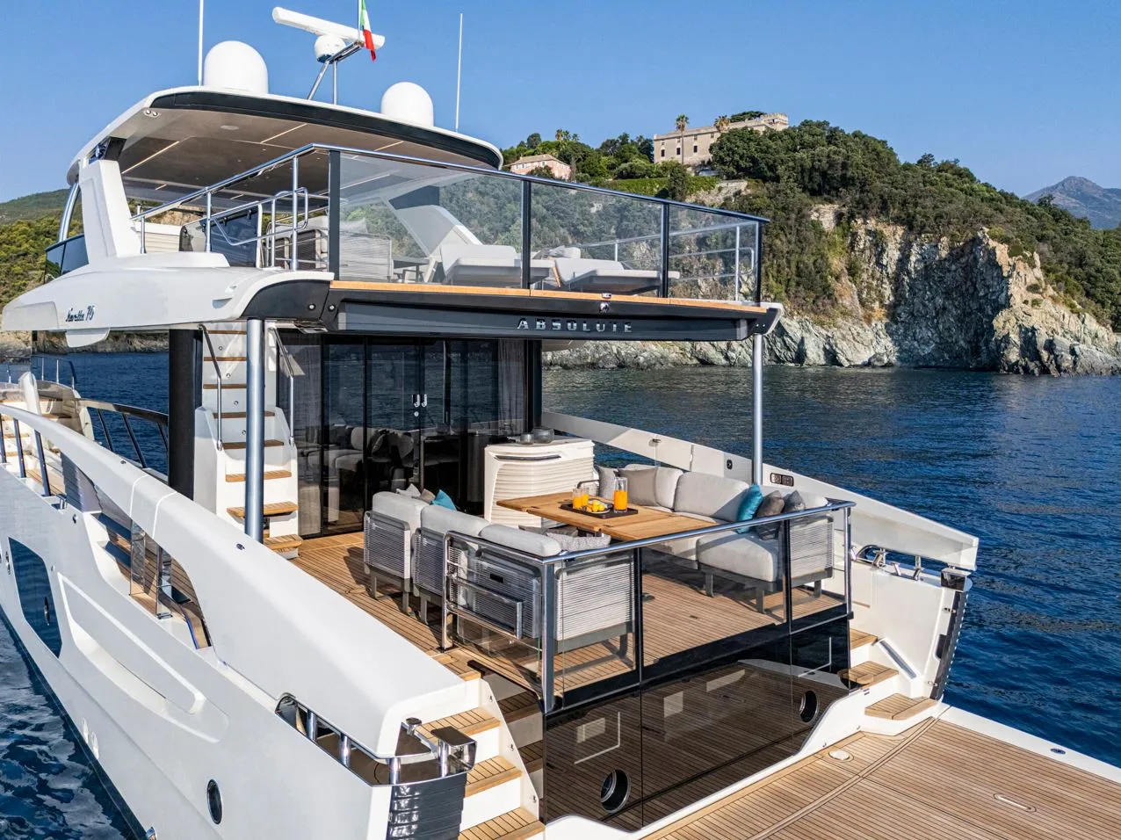
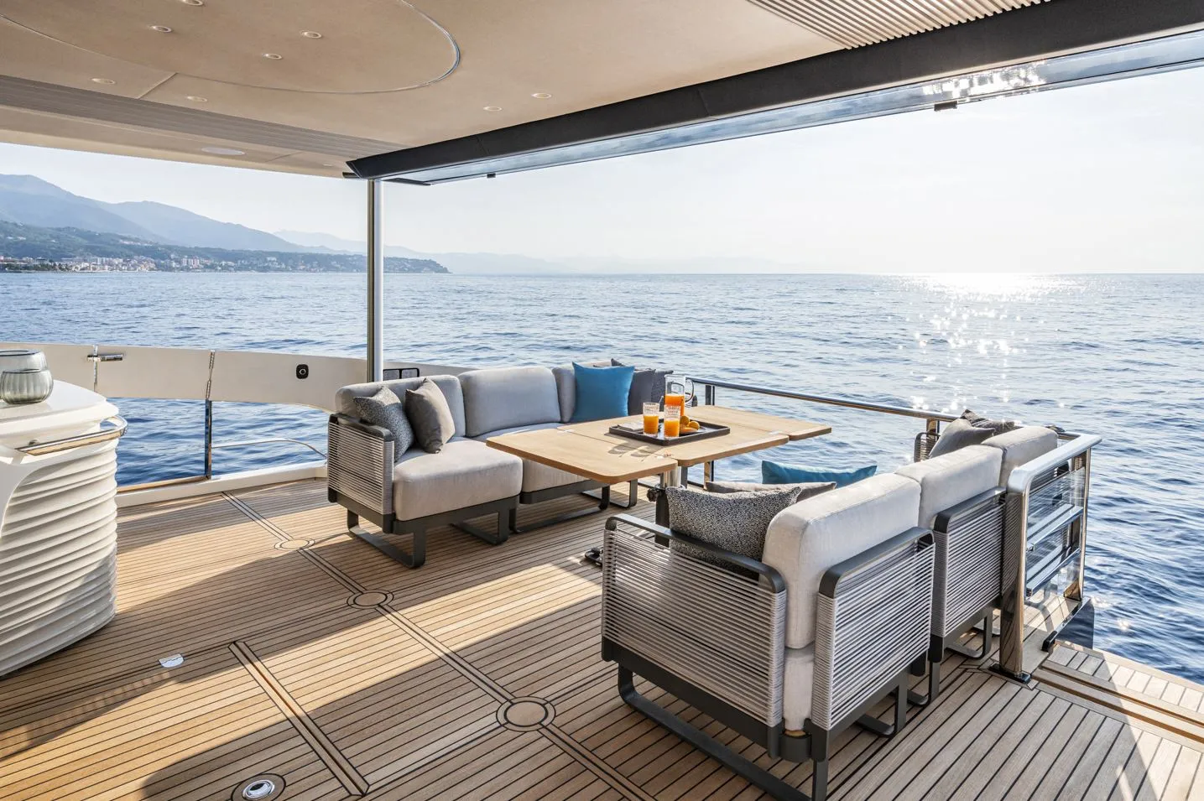
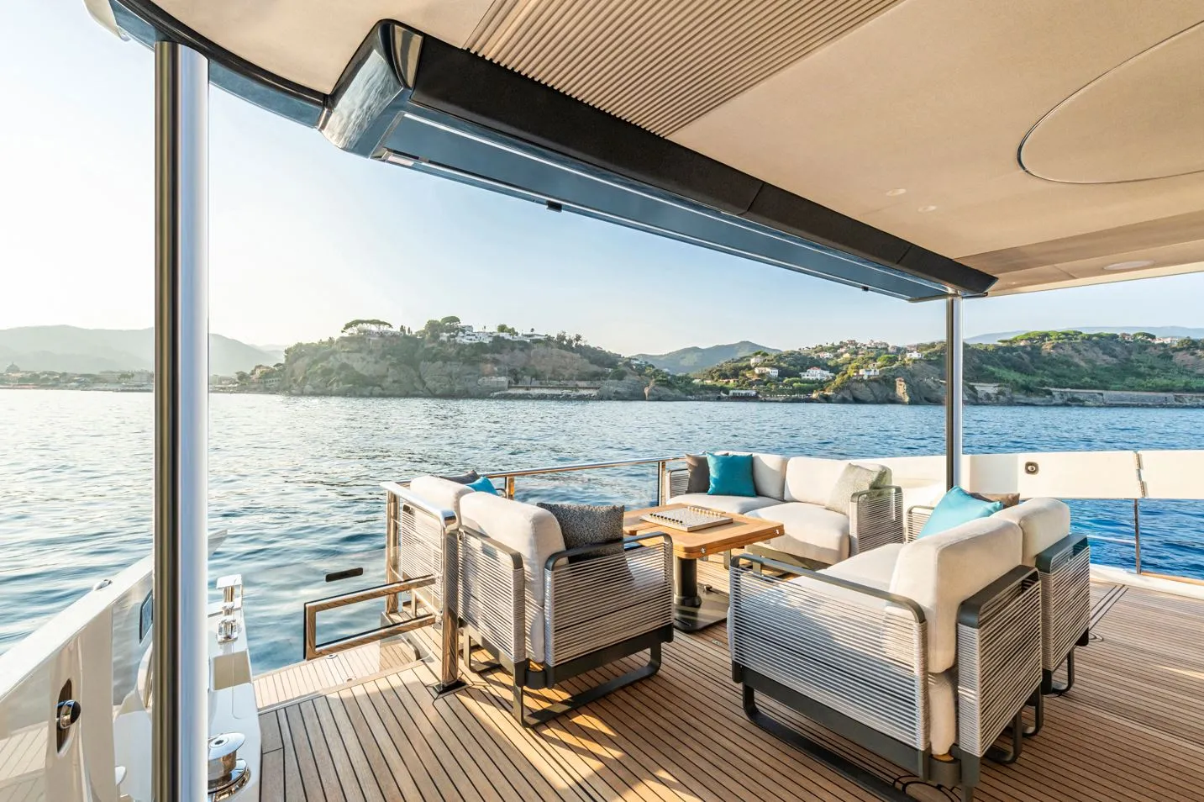
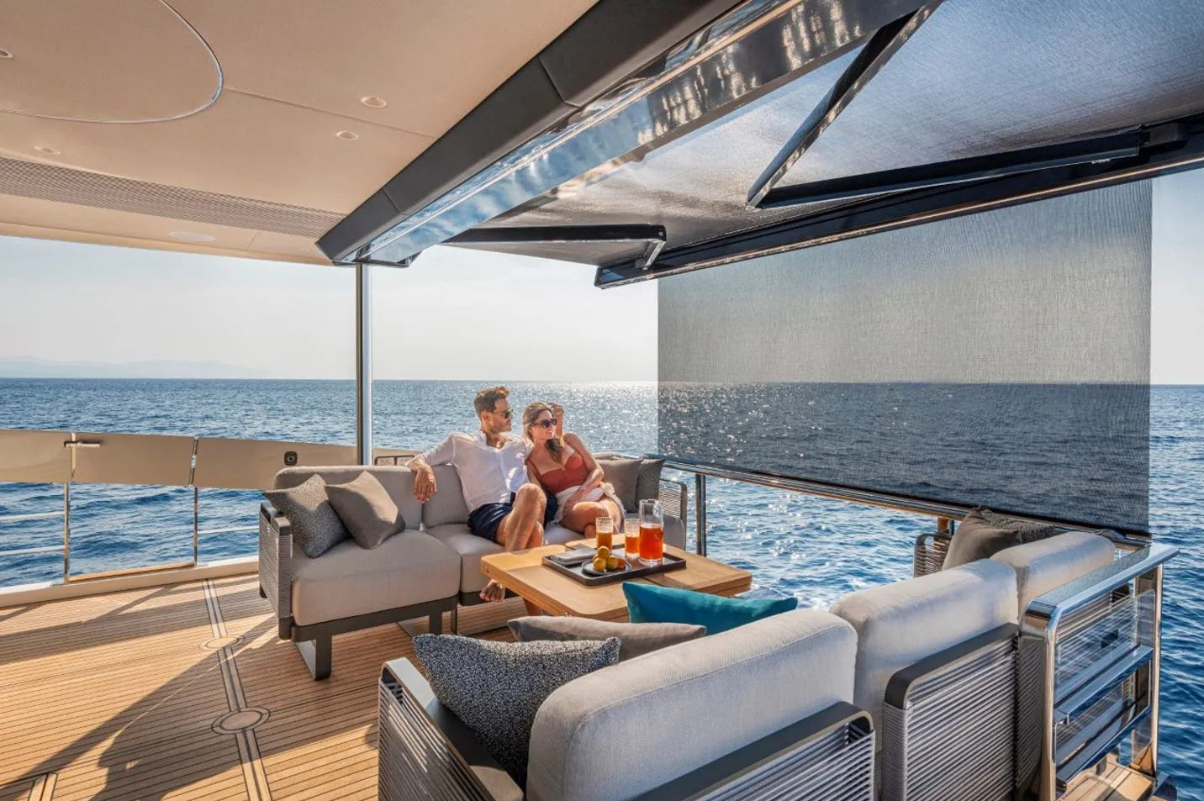
• Spacious terrace that can be furnished with TF Terrace Atmosphere modules (optional).
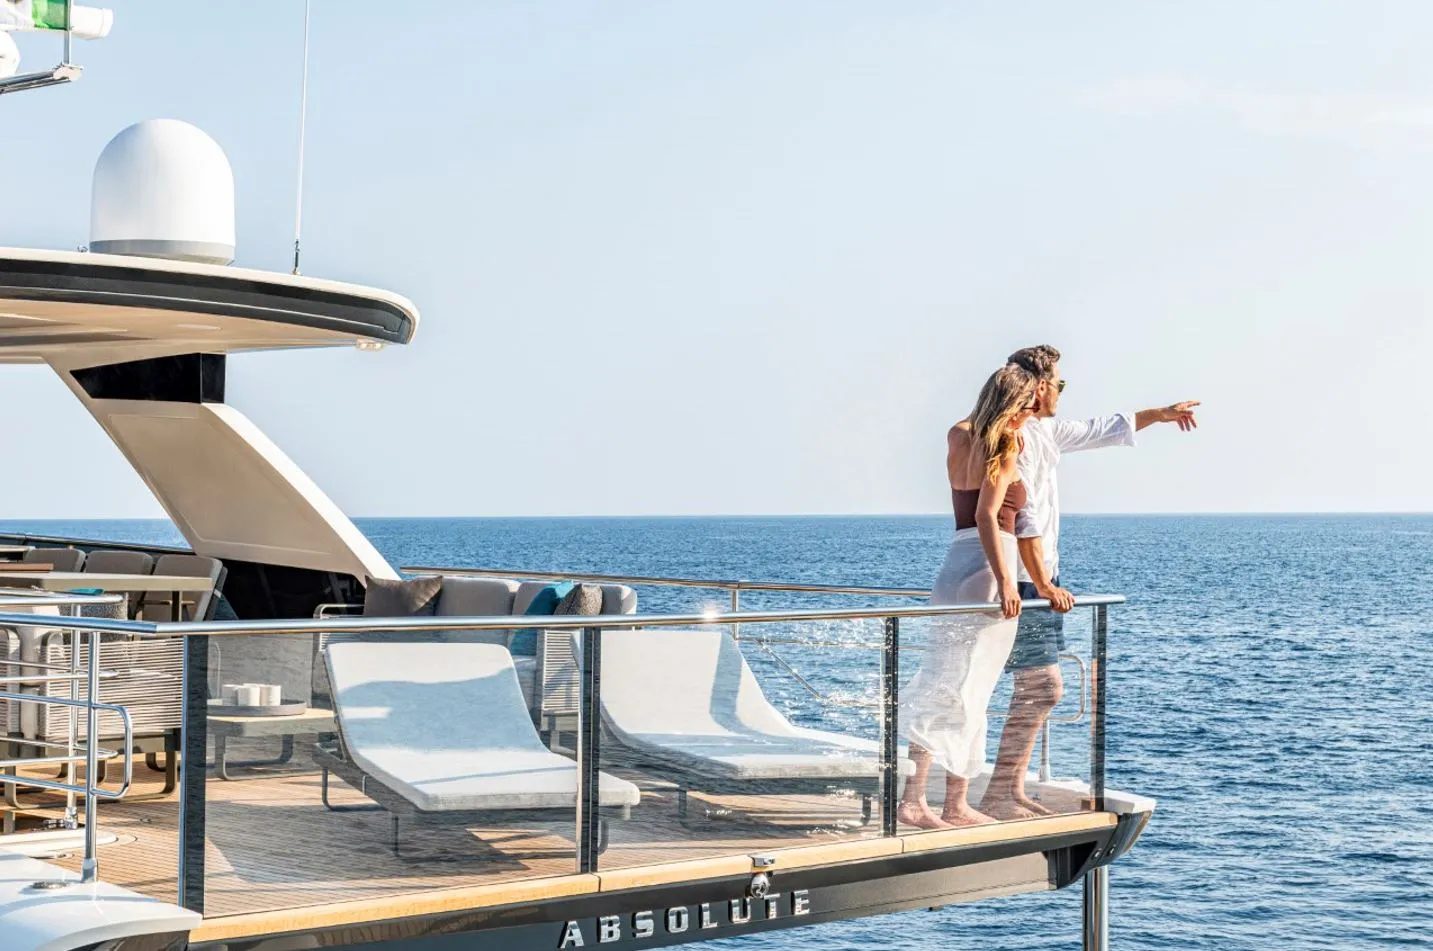
• Stern railing made of impact-resistant laminated glass with a stainless steel handrail and frame.
• Ceiling made of panels finished in “sky” color.
• Dimmable ceiling lights.
• Speakers with local volume control connected to the living room radio.
• Stern mooring winches (two) with foot-operated controls.
• Storage compartments for mooring lines.
• Storage compartment under the stairs leading to the flybridge.
• Solid teak flooring.
• Courtesy lights.
• Boat hook in its holder.
• Direct access to the engine room.
• Fiberglass side access doors.
• Stainless steel and glass shower doors with the logo.
• Stairs (two) made of solid teak for going up and down to the deck.
• Direct water inlet to the ground in a compartment with a door.
• Grounded electrical outlets (two) and cables in a compartment with a door.
• Handheld shower in a compartment with a door.
• Access to the crew cabin via a manual door.
• Aft window of the crew cabin.
FLYBRIDGE
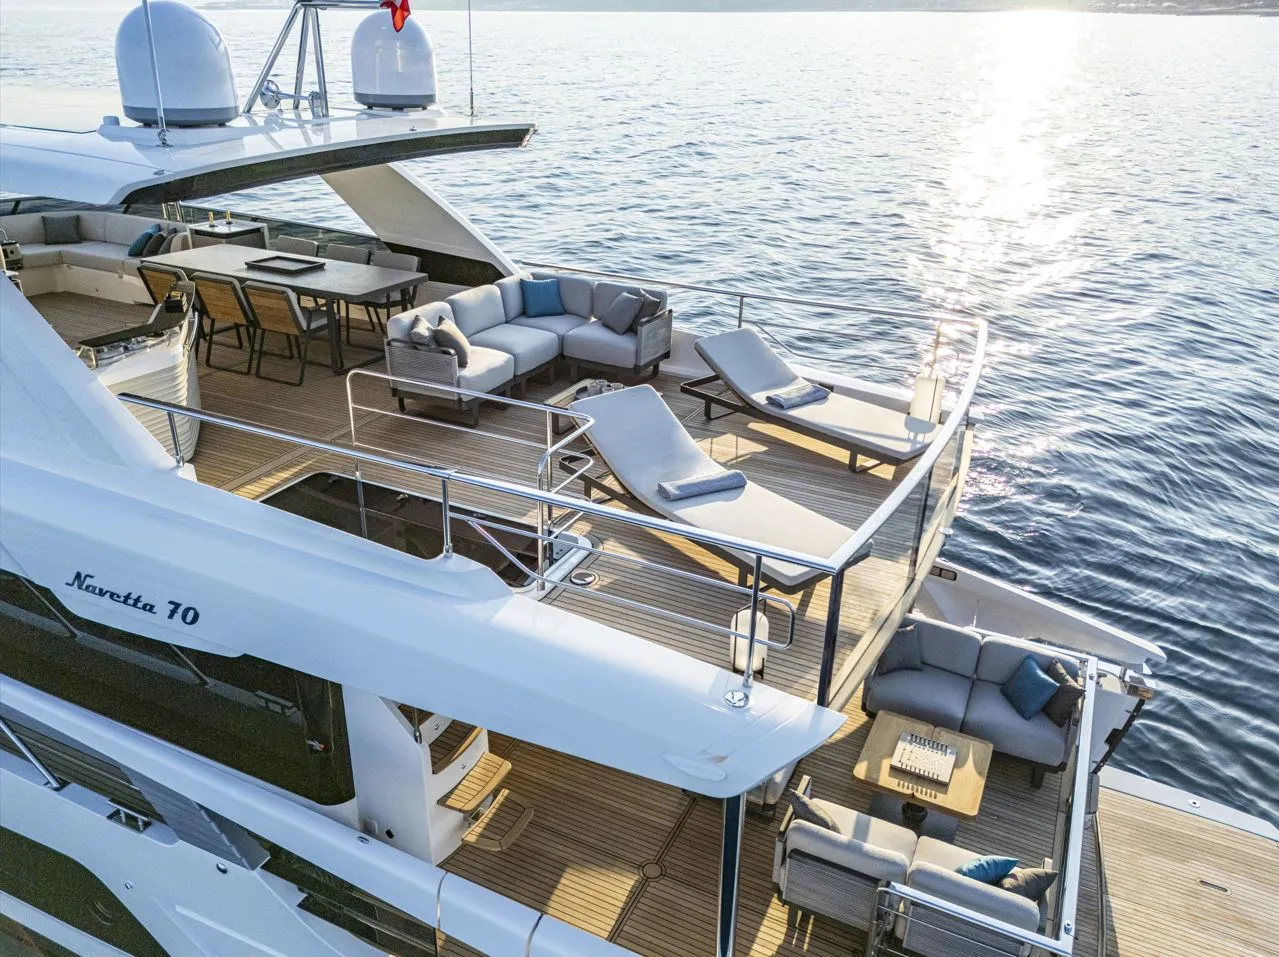
• Ladder leading to the flybridge from the cockpit, featuring solid teak steps, stainless steel handrails, and courtesy lights.
• Access to the flybridge via a hatch with a railing.
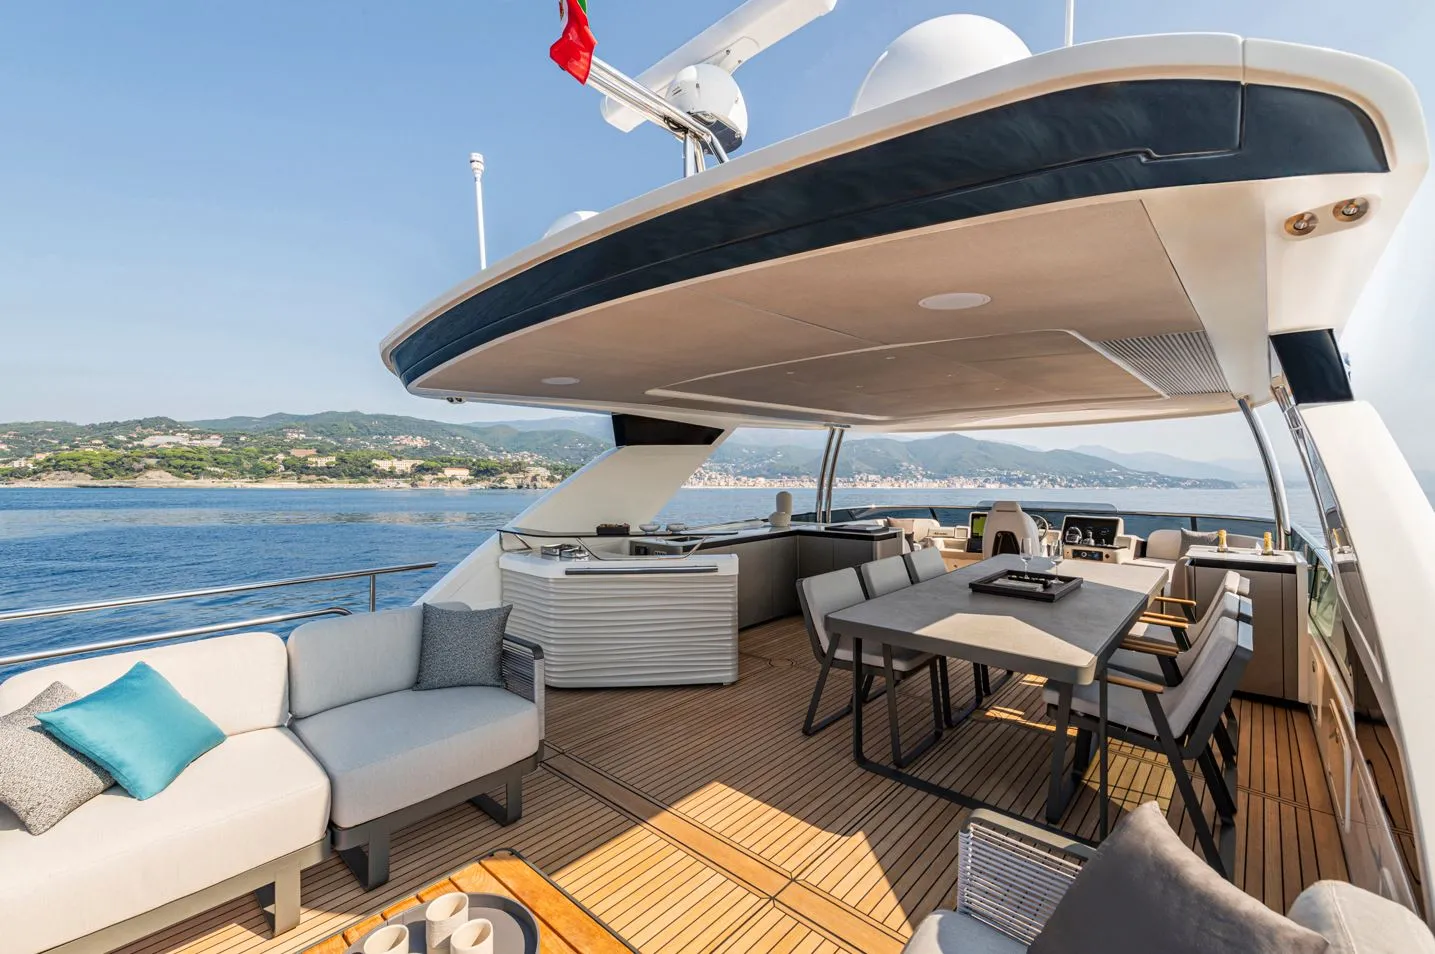
• Two “sky”-colored sofas made of quick-drying foam on either side of the dashboard.
• Storage compartments under the sofas.
• Dining area with a teak table with a metal frame that seats six people and six chairs with slipcovers.
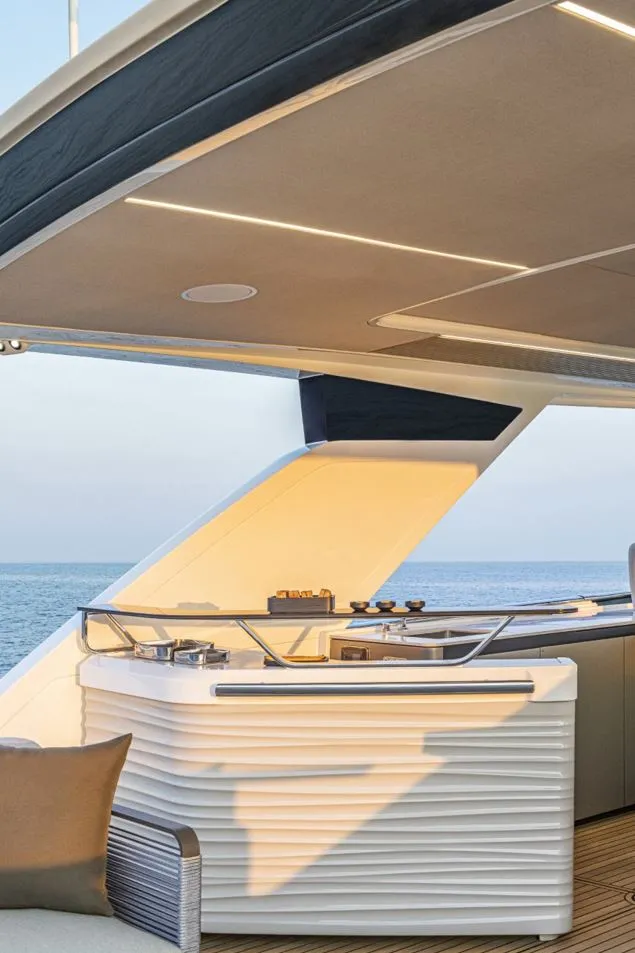
• Portside cabinet with LED strip lighting, sink with swivel faucet, trash can, stainless steel refrigerator, grill (powered by an inverter), Corian® countertop, cabinets with doors, stainless steel handrails, waterproof outlet (230V – 50Hz), and a cover.
• Single-level floor, with no steps.
• Solid teak flooring in the bow area.
• Side storage compartments (two, one on the port side and one on the starboard side).
• Speakers (four) for the stereo radio.
• Aft area that can be equipped with TF Terrace Atmosphere modules or lounge chairs (optional).
• Impact-resistant, certified laminated glass aft railing with stainless steel handrails.
• Courtesy lights.
• Life raft storage compartments (two).
COMMAND POSTS
Main Deck Control Station
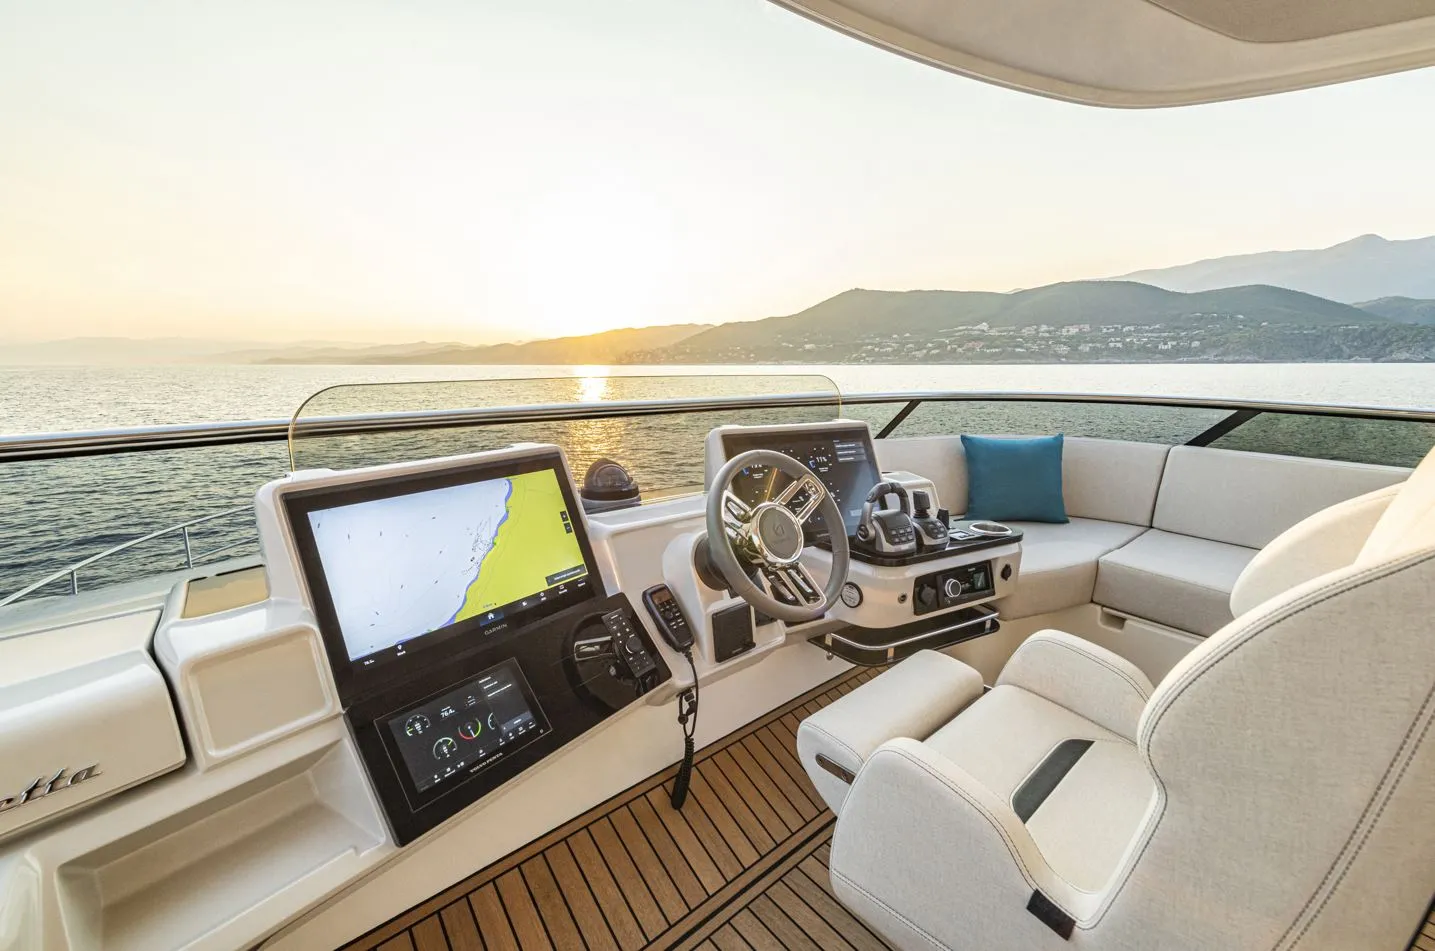
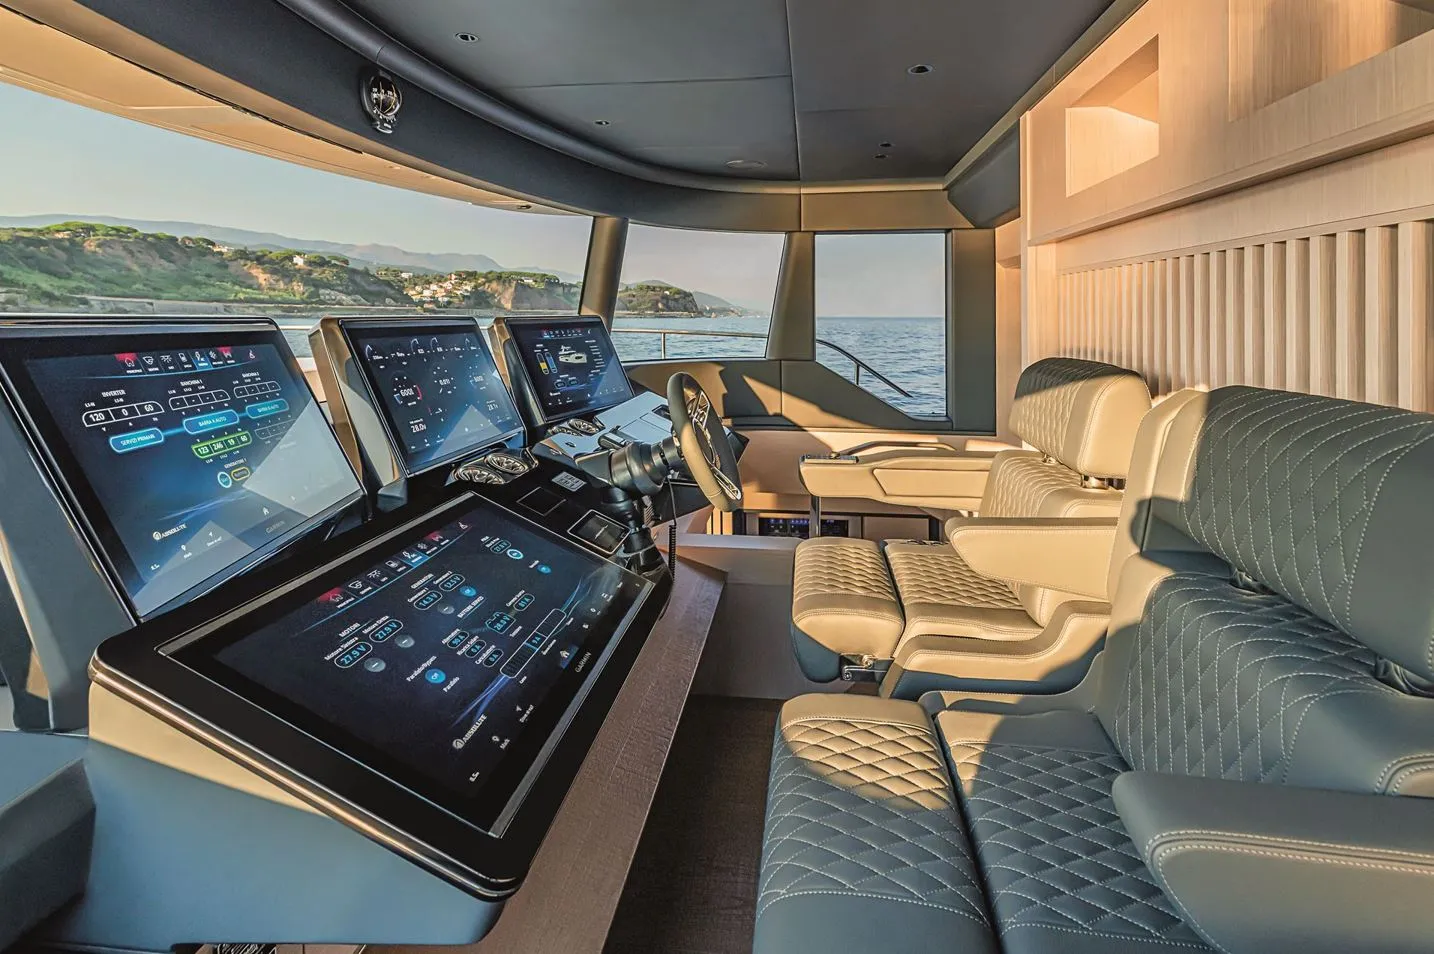
• Black dashboard with integrated 24″ GPS touchscreen, monitoring system, flush-mounted instruments, and blue accent lights.
• Volvo EVC touchscreen.
• Volvo diagnostic port.
• Maneuvering joystick.
• Volvo software package (cruise control, trip computer, low-speed mode, single-lever control).
• Wall-mounted compass.
• Electronically adjustable helm.
• Autopilot.
• VHF with DSC function and emergency power supply.
• Windlass control with chain counter.
• Manually adjustable helm seats (two) in anthracite gray leather, with footrests.
• Storage cabinet under the helm seats.
• Touchscreen windshield wiper control.
• Seating area next to the dashboard.
• Dual USB ports (Type A and Type C connectors).
• Leather steering wheel with stainless steel spokes.
• Power window on the port side.
• Access to the starboard passageway via a manual door.
Flybridge control station
• Manually height-adjustable plexiglass windshield.
• Ergonomic dashboard with an anti-glare viewing angle.
• 22″ GPS screen integrated with the monitoring system.
• Volvo EVC touchscreen.
• Maneuvering joystick.
• Volvo software package (cruise control, trip computer, low-speed mode, single-lever control).
• Compass.
• Electronically adjustable helm station.
• Autopilot.
• VHF radio with DSC function and emergency power supply.
• Windlass control with chain counter.
• Sliding helm seat with fixed base, fold-down cushion, and cover.
• Dashboard cover.
• Glove compartment with lid.
• Cup holders (two).
• Dual USB ports (Type A and C connectors).
• Water-resistant leather steering wheel with stainless steel spokes.
Electronic equipment
• Basic electronic instruments and monitoring system.
• Solid-state radar.
AUDIO – VIDEO
• DTT antenna with antenna connection cables and HDMI cables.
• Electric TV lift mechanism in the living room.
• In the salon, a stereo radio with an HDMI-ARC input for connecting to the TV, a USB port, and Bluetooth, connected to two speakers in the salon and two in the cockpit, with independent volume control and party mode.
• On the flybridge dashboard, a stereo radio with a USB port and Bluetooth, featuring independent volume control on the flybridge and at the bow, and a party mode.
GALLEY AND APPLIANCES
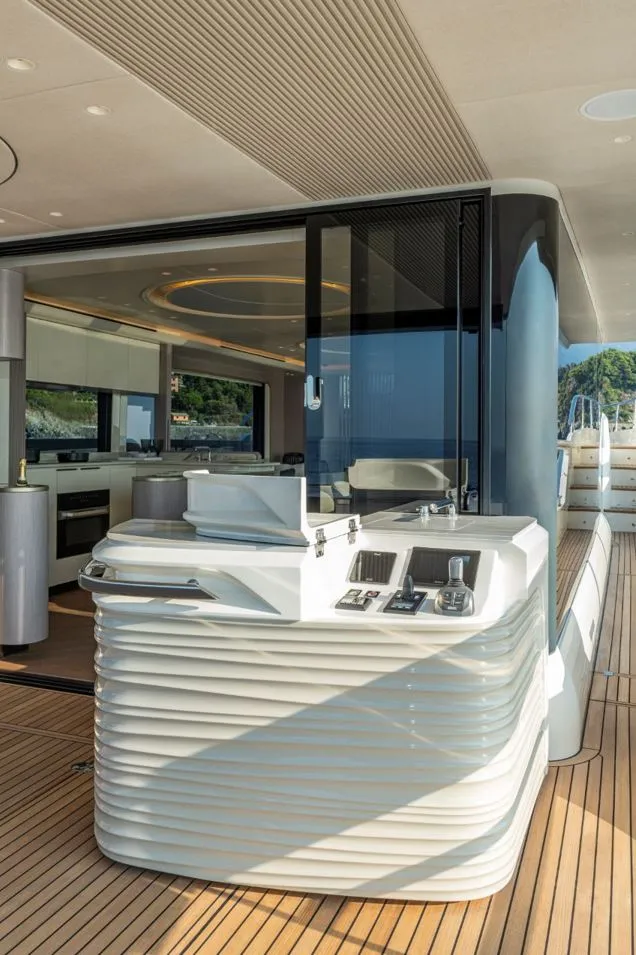
• Access door to the saloon featuring two sliding panels of smoked glass.
• Manual fabric curtains for the sliding door.
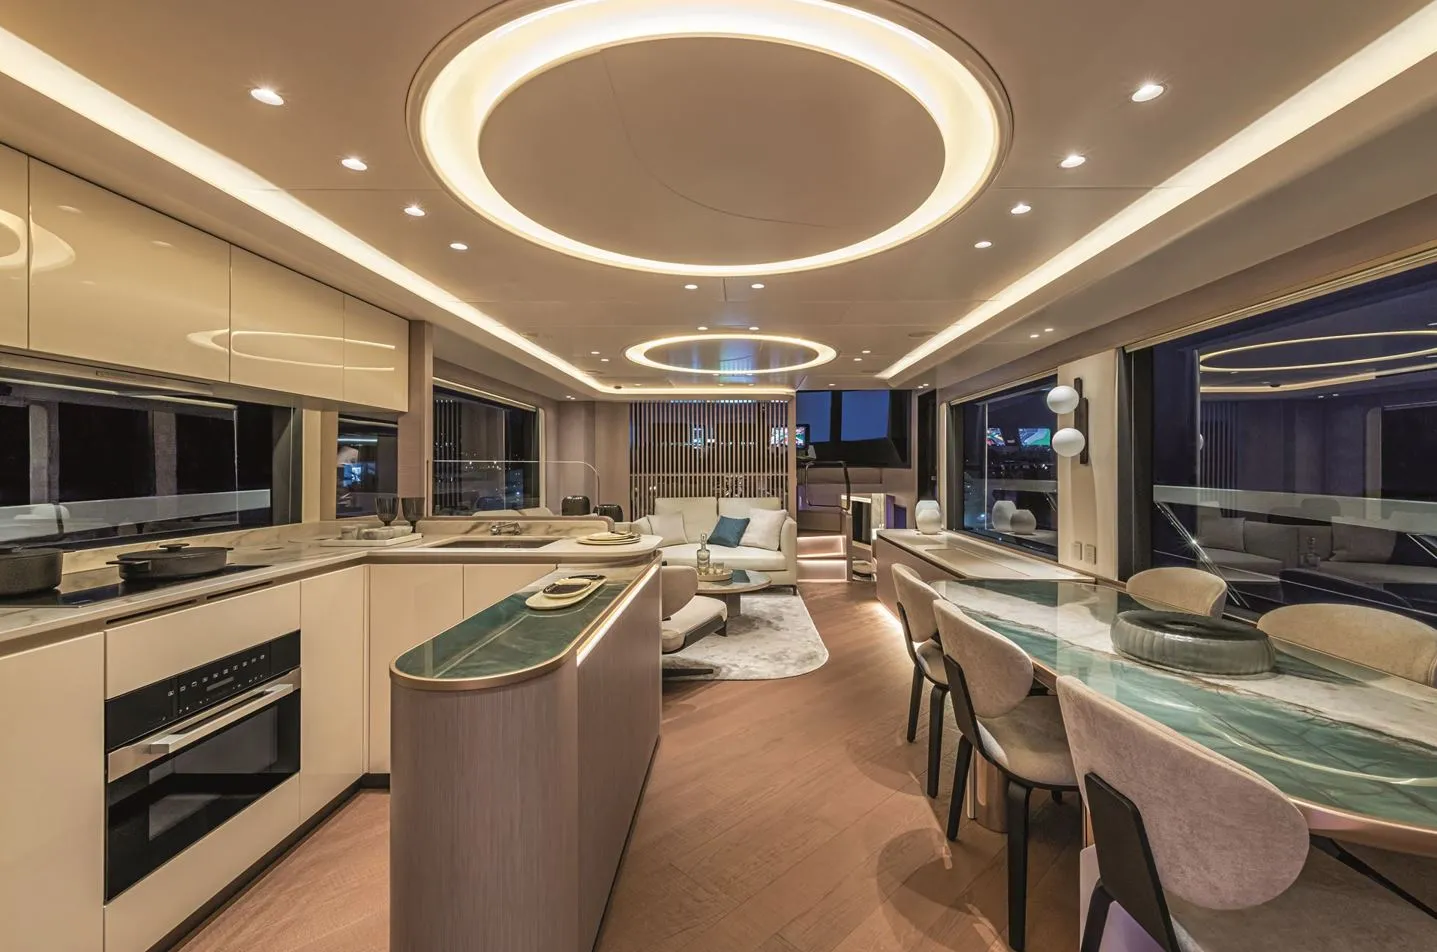
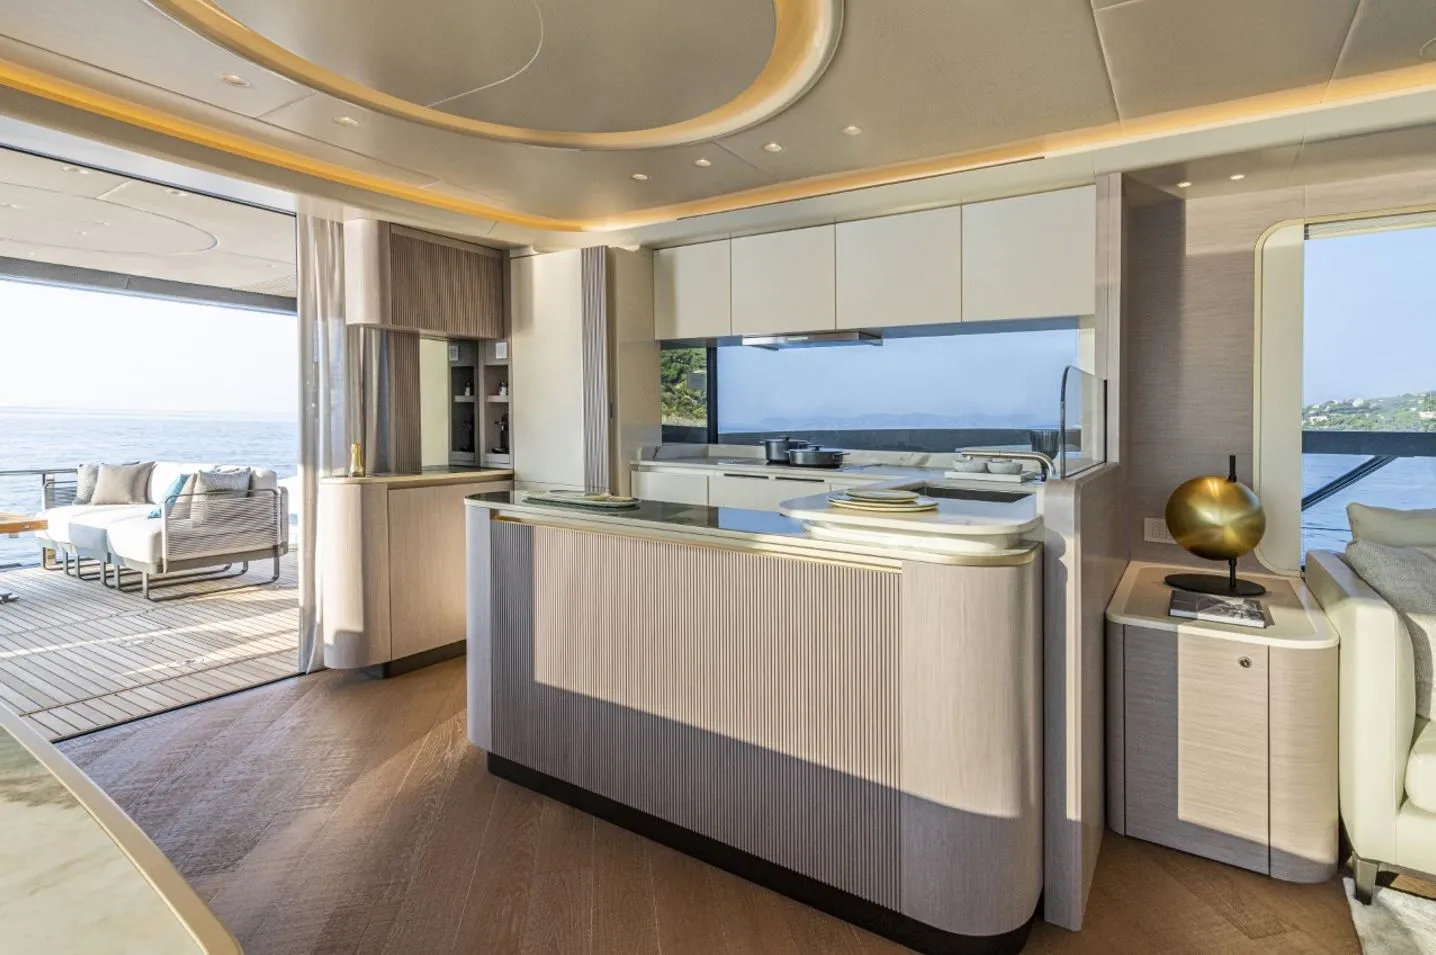
• Countertop made of Atlas material with Calacatta marble-style veining.
• Drawer with dedicated storage for an eight-person cutlery set.
• Pantry and storage space for pots and pans, featuring cream-colored, high-gloss lacquered doors.
• Custom tableware for eight, featuring the Absolute logo, stored in a dedicated container.
• Cabinet with dedicated storage for plates and cups for eight people.
• Cabinet with glassware for eight people.
• Stainless steel sink with a pull-out spray faucet.
• Two stainless steel trash cans with lids made of Atlas material, flush-mounted into the countertop.
• Miele appliances: a combination microwave/conventional oven, a dishwasher, and a refrigerator-freezer column (powered by an inverter) with safety-locking handles and hemp-colored, high-gloss lacquered doors.
• Four-burner induction cooktop with a built-in range hood.
• Illuminated countertop.
• Window with a manual Venetian blind.
• Fixed glass partition between the galley and the sofa area.
• Natural oak flooring with a woven pattern.
• Washer-dryer and refrigerator located in the crew cabin.
MAIN DECK
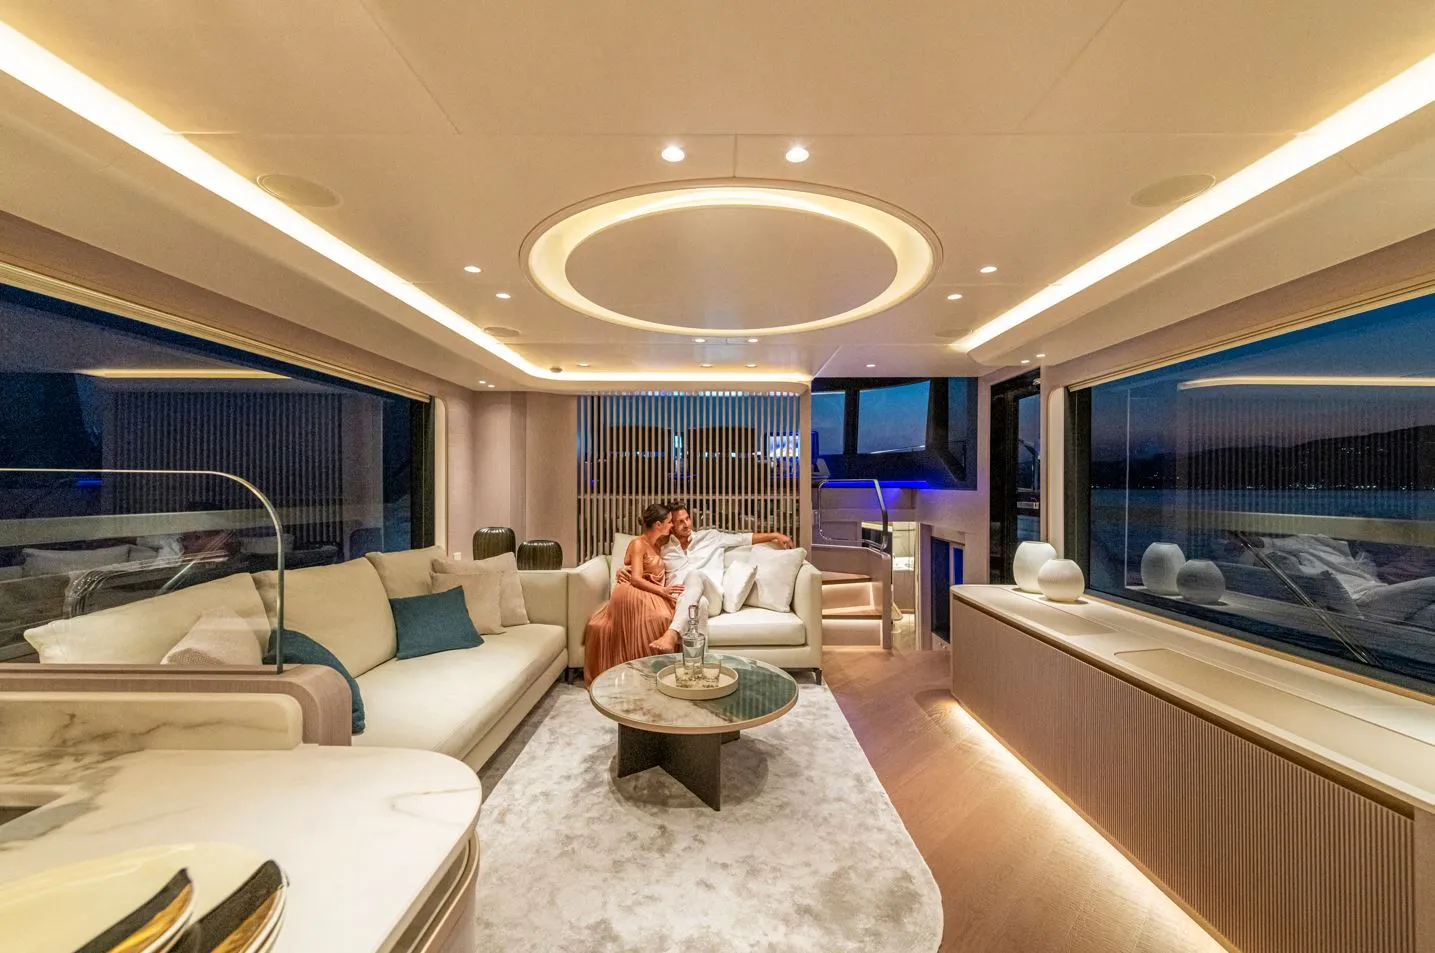
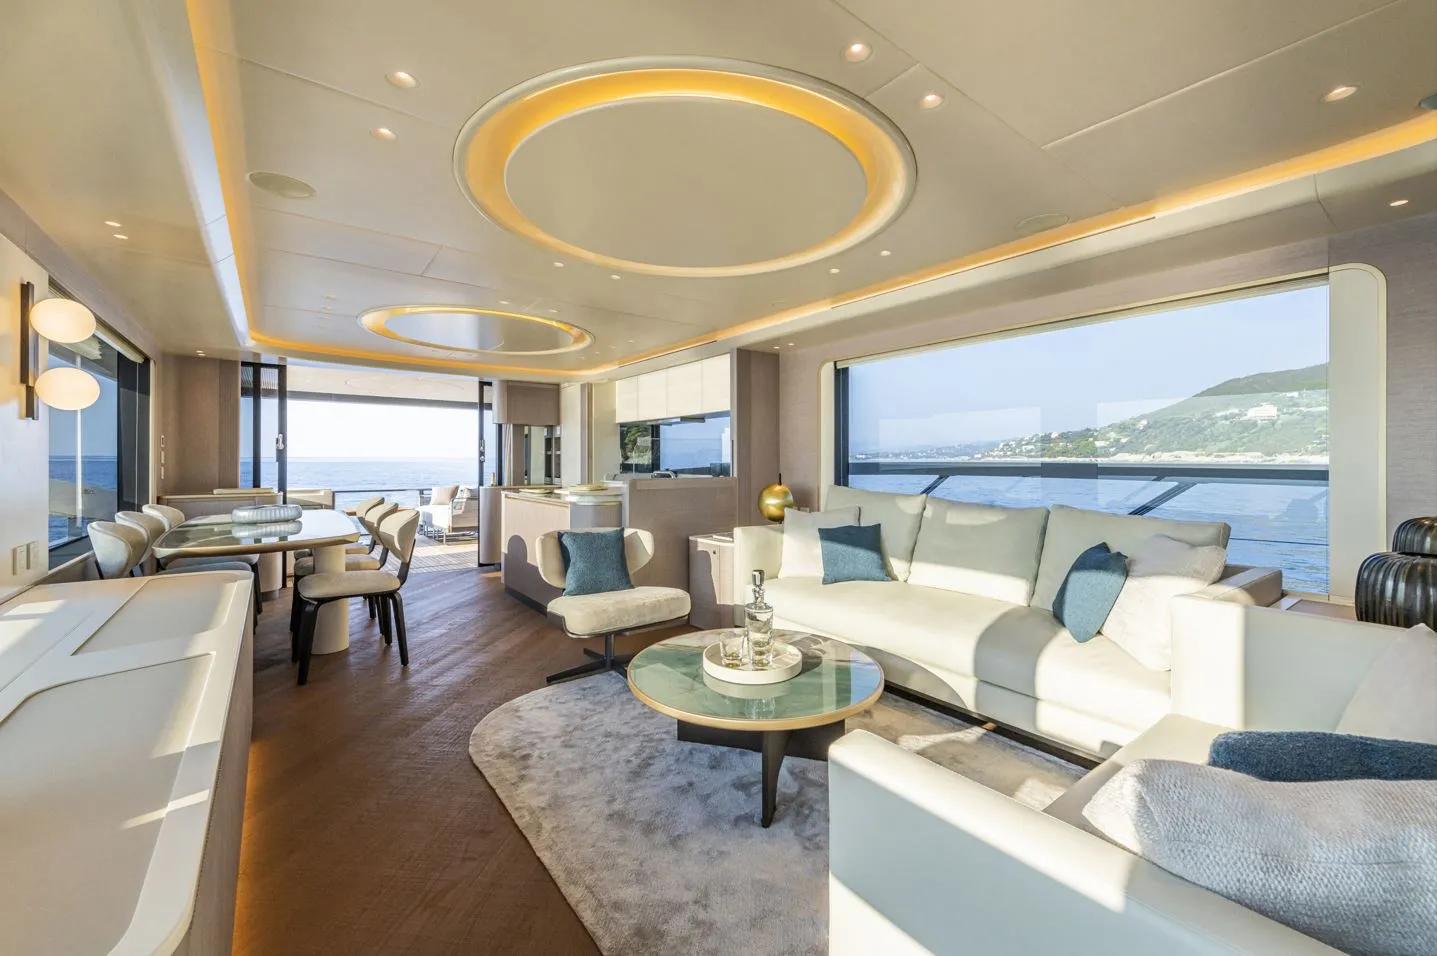
• Light oak furniture with a matte finish.
• Two- and three-seater sofas in “Chalk” fabric.
• Cabinet with a dark faux leather top and a light matte-varnished frame, featuring doors with a matte finish.
• Dining area on the starboard side with a laminate-top table in a dark matte finish and steel legs that slide electrically toward the starboard side, along with 6 chairs upholstered in “Chalk”-colored fabric.
• Side windows without intermediate pillars.
• Manual aluminum Venetian blinds in the living room.
• Single-level natural oak flooring with a woven pattern.
• Side walls lined with light-colored oak.
• The command post is separated by a clear divider with a ribbed finish.
• Light-colored plates and switches.
• Staircase to the lower deck with stainless steel handrails covered in anthracite-colored leather.
• Ceiling with circular motifs.
• Dimmable ceiling lights and spotlights.
• “Welcome on board” lighting scene with a dedicated remote control.
BOTTOM COVER
Lower Deck Corridor
• Courtesy lights and decorative ceiling lights.
• Staircase leading from the salon to the lower deck with stainless steel handrails covered in anthracite leather.
• Cabinet with a light-colored faux leather top and a light matte-varnished frame, with space for a wine cooler (optional), featuring a mirror and lighting.
• Easily accessible main electrical panel.
• Natural oak herringbone flooring.
• Walls lined with light-colored fabric.
• Spacious walk-in closet beneath the owner’s cabin, featuring a large wardrobe with doors, a closet, shelves, a mirror, and access to the machinery room.
Bow owner’s cabin
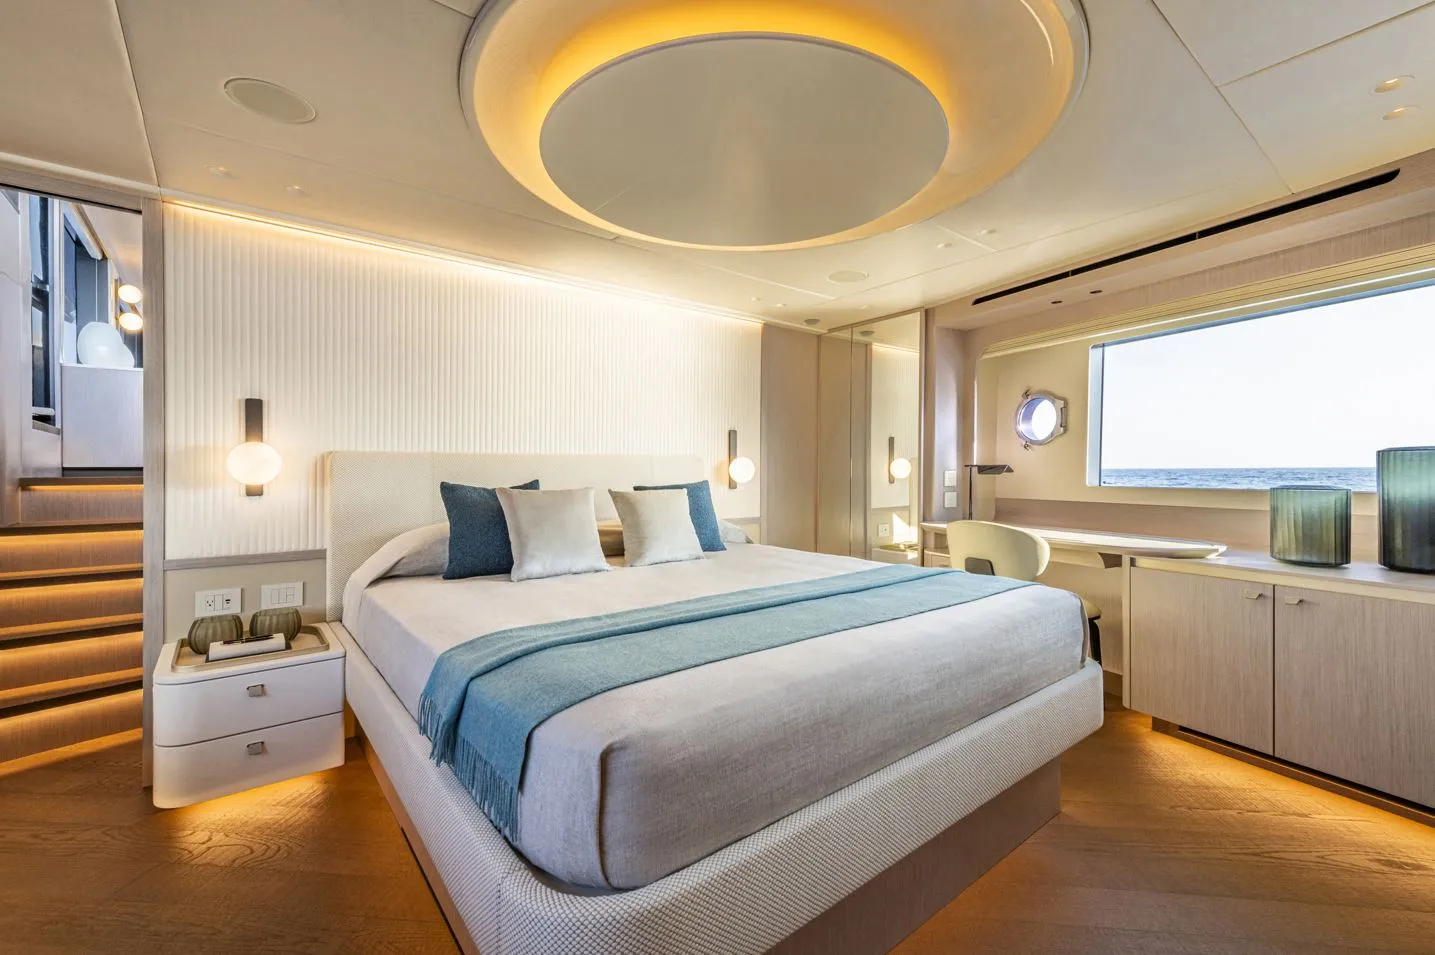
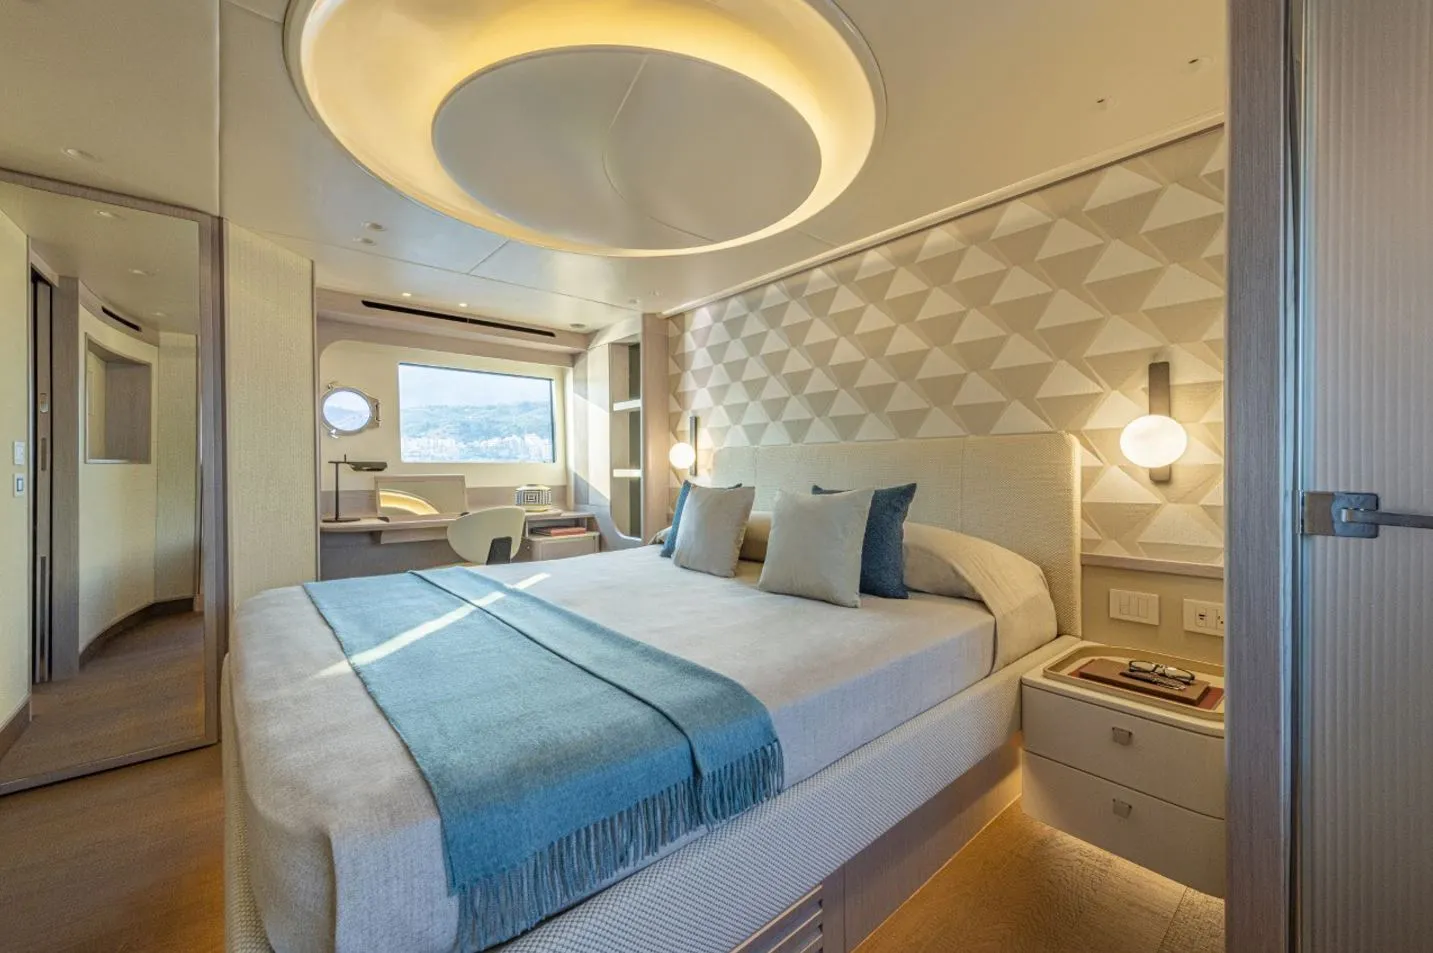
• Light oak furniture with a matte finish.
• Queen-size bed placed lengthwise with a “comfort” memory foam mattress.
• Headboard and bed frame upholstered in “Shell” fabric.
• Gloss-finished light-colored nightstands with gold accents.
• Dual USB ports (Type A and C) integrated into the bed’s switch panels.
• Under-bed storage drawer.
• Cabinet with doors, featuring a light-colored faux leather top and a light oak frame with a matte finish.
• Forward wall panel covered in light-colored fabric.
• Vanity with a light-colored faux leather top and a light oak frame with a matte finish, mirror, and ottoman.
• Large windows without mullions and two opening portholes.
• Two closets with mirrored doors.
• Manual light-colored aluminum Venetian blinds.
• Manual blackout curtains.
• Emergency exit hatch.
• Decorative reading lights.
• Paneled ceiling with rounded frames.
• Dimmable overhead lights.
• Lighting scene with dedicated control.
• Light-colored trim and switches.
• Sand-colored carpet.
Bathroom in the owner’s cabin
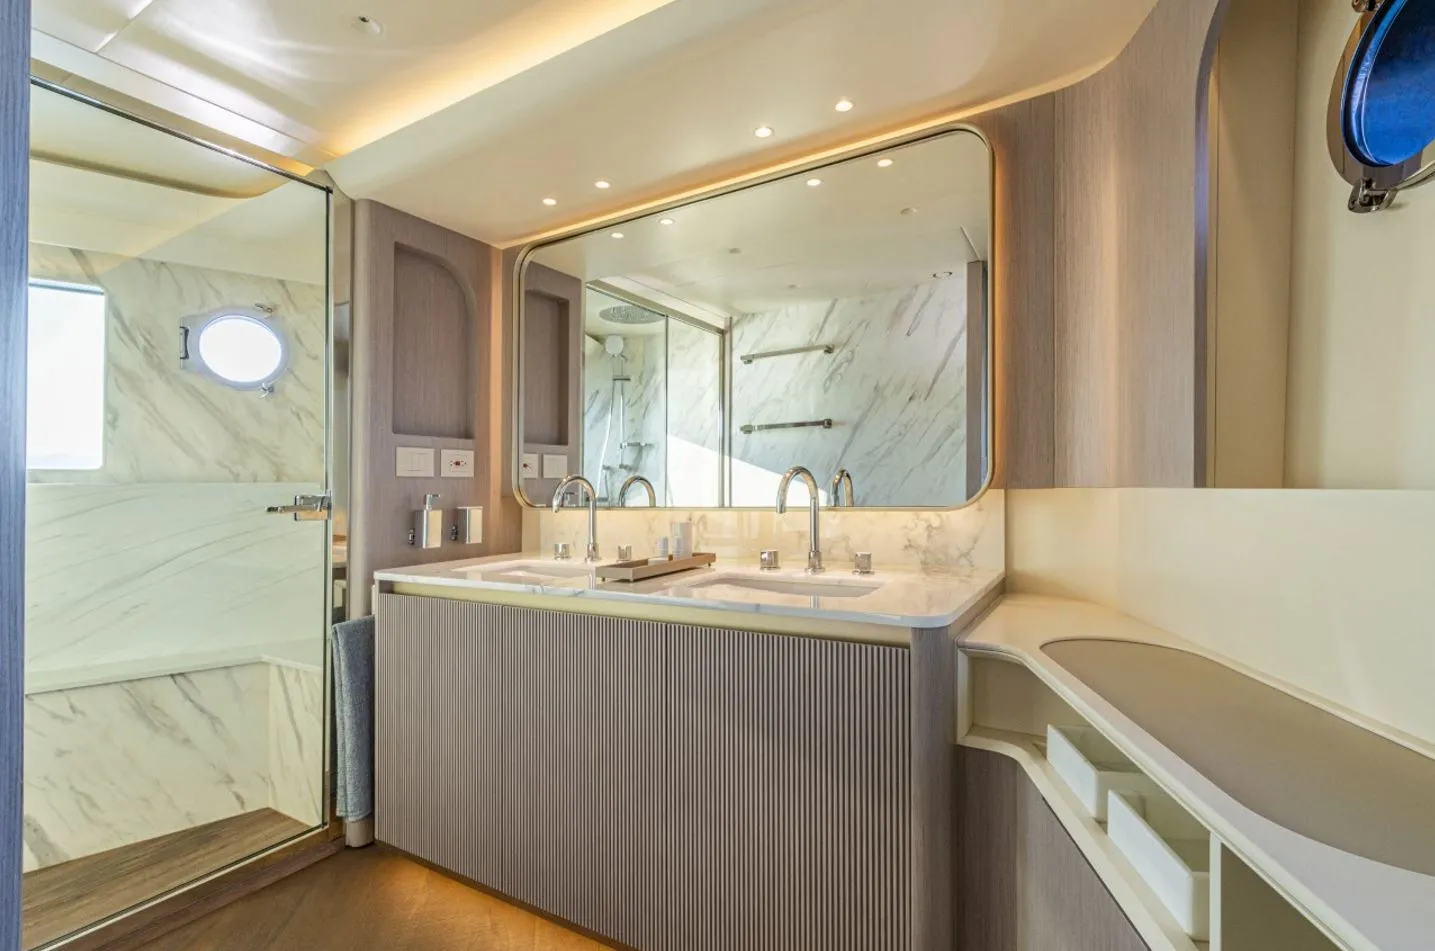
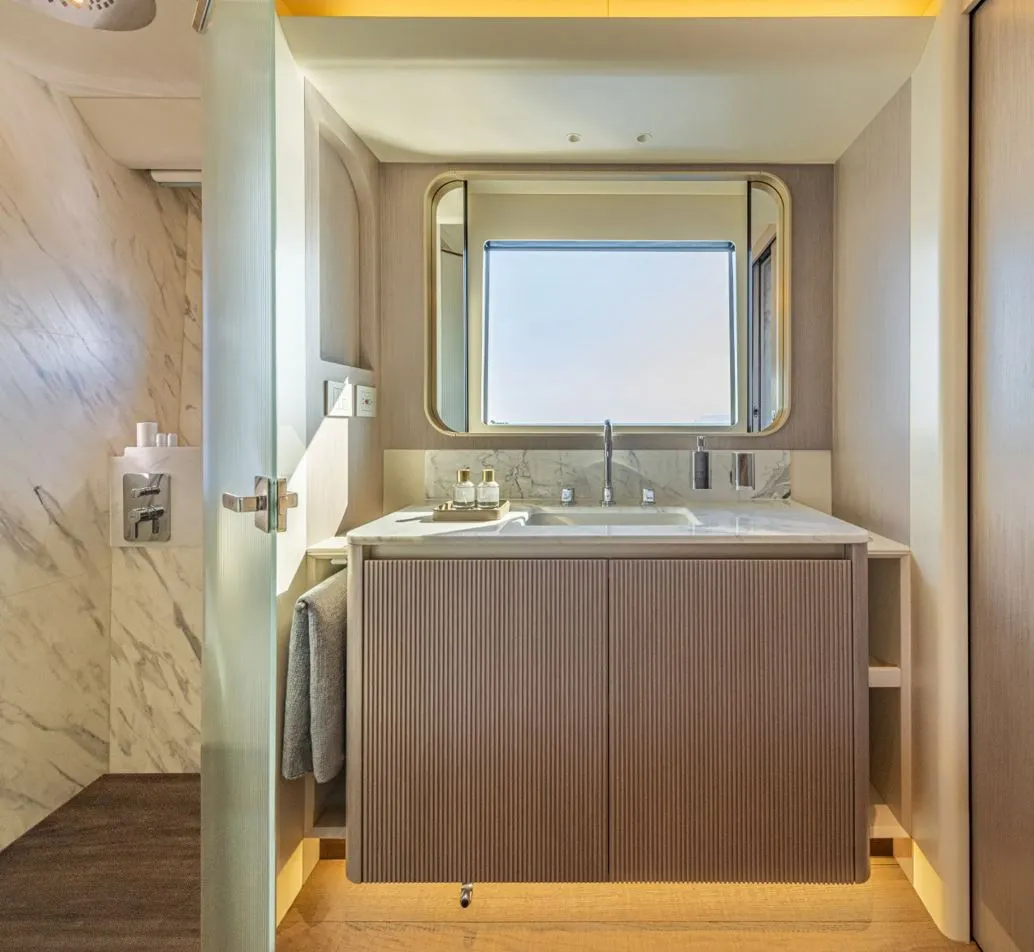
• Vanity with light matte-finish doors, Corian® countertop, large mirror with gold frame, and double sink.
• Bathroom accessories.
• Spacious shower with glass door, Corian® seat, light-colored embossed HPL walls and floor, showerhead, and handheld shower.
• Toilet with bidet function.
• Bathroom exhaust fan.
• Large windows with two opening sashes.
• Light-colored manual aluminum Venetian blinds and a roll-up shade in the shower.
• Natural oak herringbone flooring.
• Ceiling lights and spotlights.
• Light-colored switch plates and push-button switches.
Full-length VIP cabin in the center, toward the stern
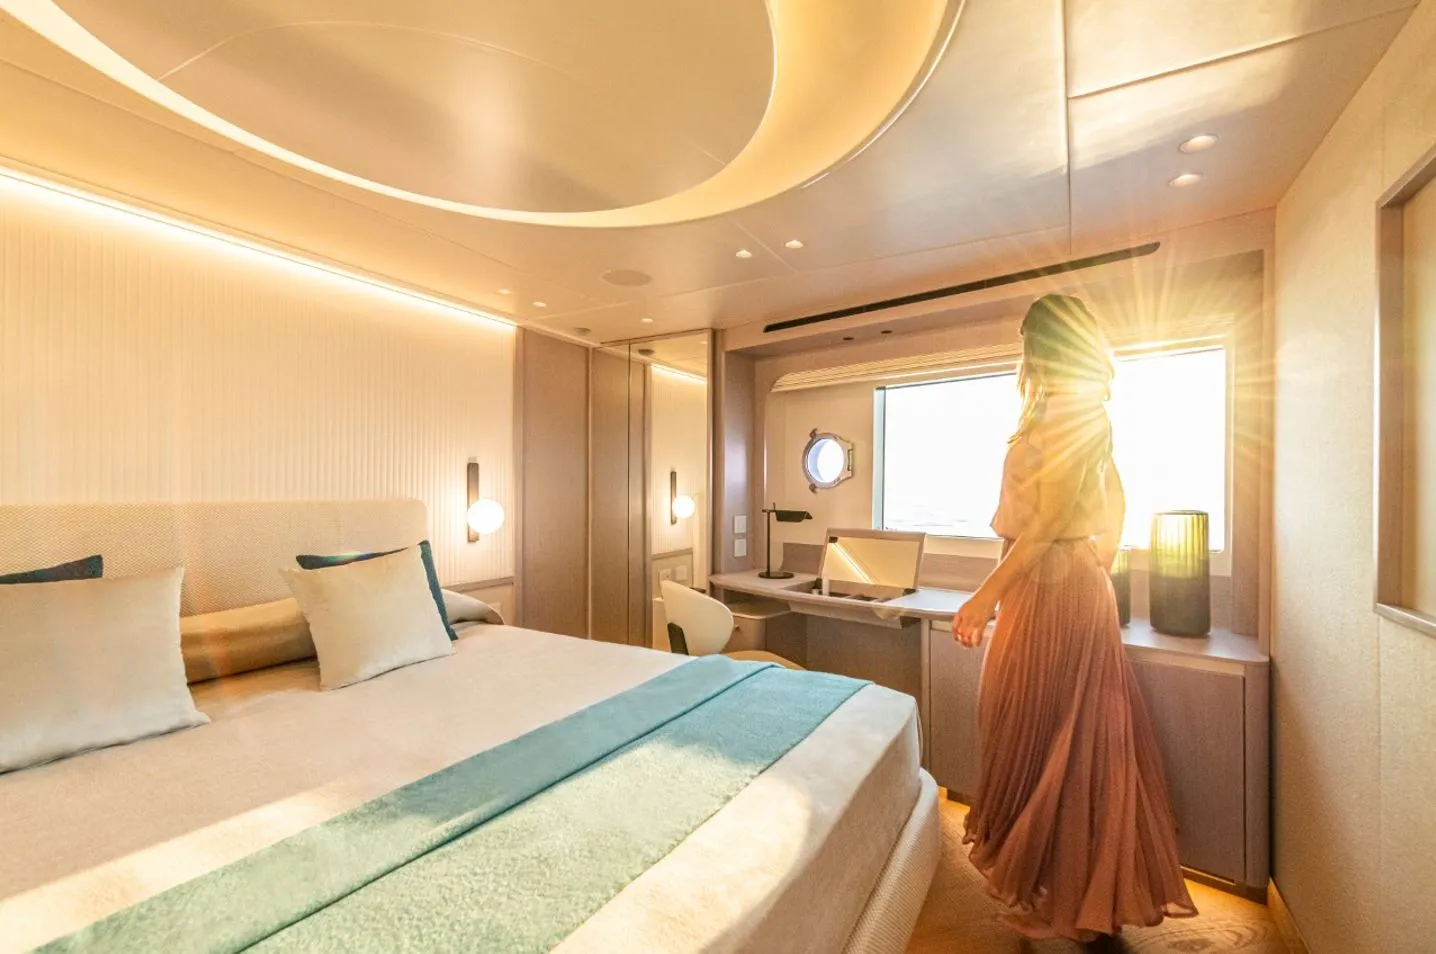
• Light oak furniture with a matte finish.
• Queen-size bed placed lengthwise with a memory foam mattress.
• Headboard and bed frame upholstered in “Shell”-colored fabric.
• Gloss-finished light-colored nightstands with gold accents.
• Dual USB ports (Type A and C) built into the bed’s switch plates.
• Walk-in closet with interior mirror and drawers.
• Vanity with a light-colored recycled leather top and a matte-finished light oak frame, mirror, and ottoman.
• Large windows without mullions and an opening porthole.
• Walls lined with light-colored fabric.
• Manual light-colored aluminum Venetian blinds.
• Decorative reading lights.
• Paneled ceiling with rounded frames.
• Dimmable ceiling lights.
• Lighting scene with dedicated control.
• Light-colored plates and push-button switches.
• Sand-colored carpet.
En-suite bathroom in the VIP cabin
• Cabinet with light matte-finish doors, Corian® countertop, and sink inside the cabin.
• Retractable mirror with up/down lifting mechanism.
• Bathroom accessories.
• Electric freshwater toilet in a separate, door-enclosed area.
• Bathroom exhaust fan.
• Spacious shower with glass door, light-colored embossed HPL walls, showerhead, handheld shower, and hinged door.
• Natural oak herringbone flooring.
• Ceiling lights and spotlights.
• Light-colored control panels and push buttons.
Center cabin on the port side
• Light oak furniture with a matte finish.
• Two single beds with memory foam mattresses and storage compartments. Can be converted into a double bed using an electric mechanism (optional).
• Headboard in “Shell” fabric and wall paneled with light-colored fabric.
• Nightstands with a light-colored matte finish.
• Dual USB ports (Type A and C) integrated into the bed’s switch panel.
• Two hinged panels.
• Wardrobe with mirror.
• Walls lined with light-colored wood and fabric.
• Manual light-colored aluminum Venetian blinds.
• Reading lights.
• Lined panel ceiling.
• Dimmable ceiling lights.
• Light-colored switch plates and push buttons.
• Sand-colored carpet.
Central bathroom
• Vanity with light matte-finish doors, Corian® countertop, and sink.
• Bathroom accessories.
• Electric freshwater toilet.
• Bathroom exhaust fan.
• Spacious shower with glass door, light-colored embossed HPL walls and floor, showerhead, and handheld shower.
• Hinged hatch.
• Natural oak herringbone flooring.
• Ceiling lights and spotlights.
• Light-colored control panels and push buttons.
Center Cabin on the Starboard Side
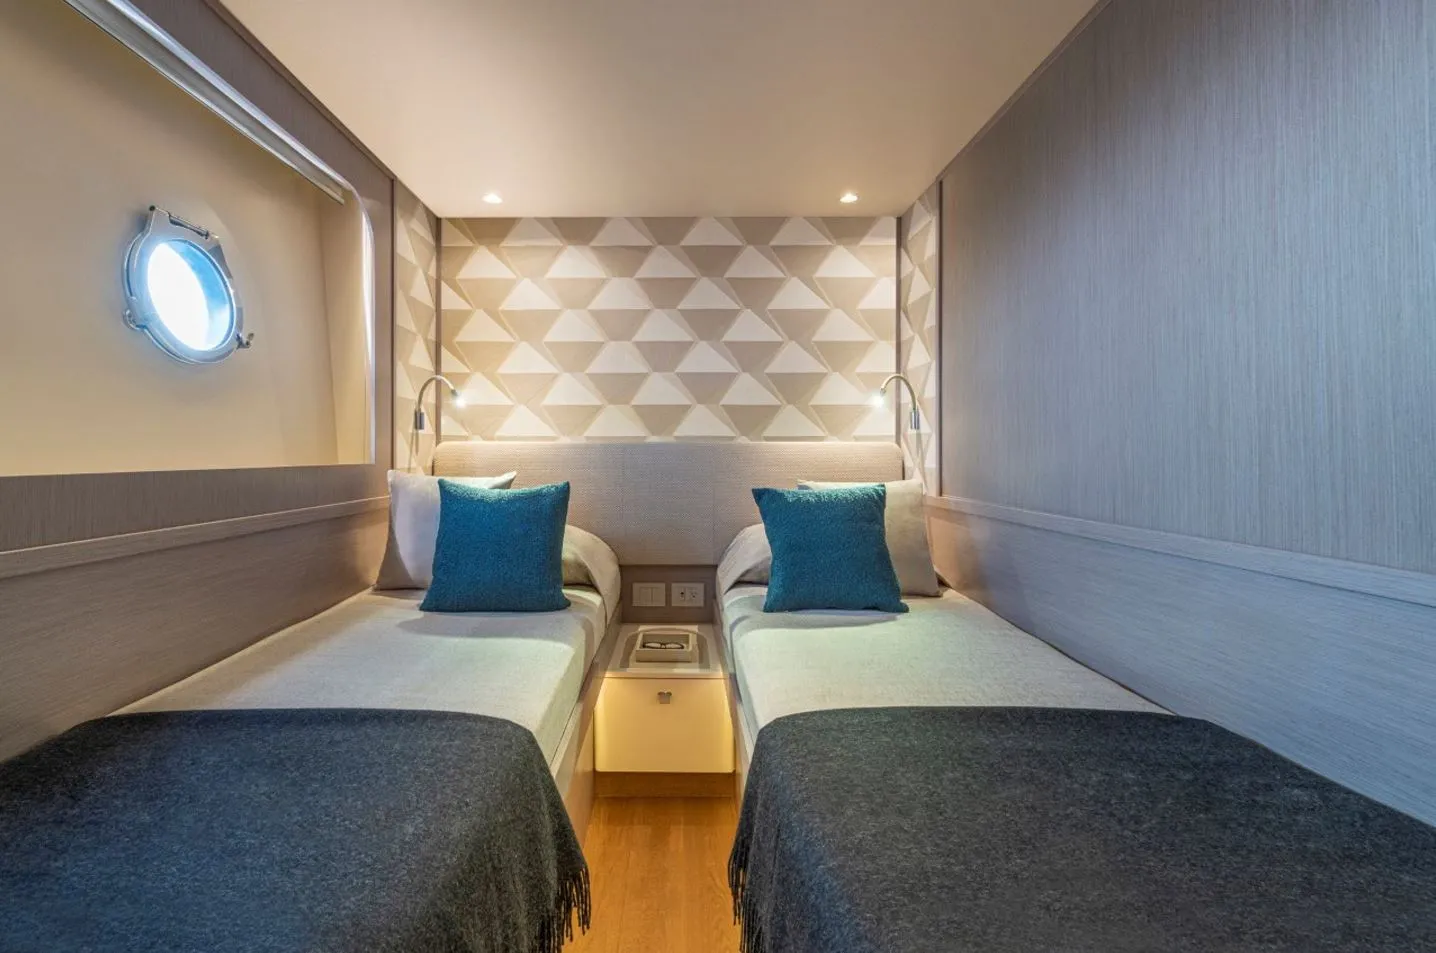
• Light oak furniture with a matte finish.
• Two single beds with memory foam mattresses and storage compartments.
• Headboard in “Shell” fabric and wall paneled with light-colored fabric.
• Nightstand with a light-colored matte varnish.
• Dual USB ports (Type A and C) integrated into the bed’s switch panel.
• Wall paneled with light-colored velvet and wood.
• Closet with interior mirror.
• Two opening portholes.
• Light-colored manual aluminum Venetian blinds.
• Reading lights.
• Paneled ceiling.
• Dimmable ceiling lights.
• Light-colored switch plates and buttons.
• Sand-colored carpet.
Crew cabin
• Light-colored laminate and lacquered furniture with a matte finish.
• Hallway with closet and HPL flooring.
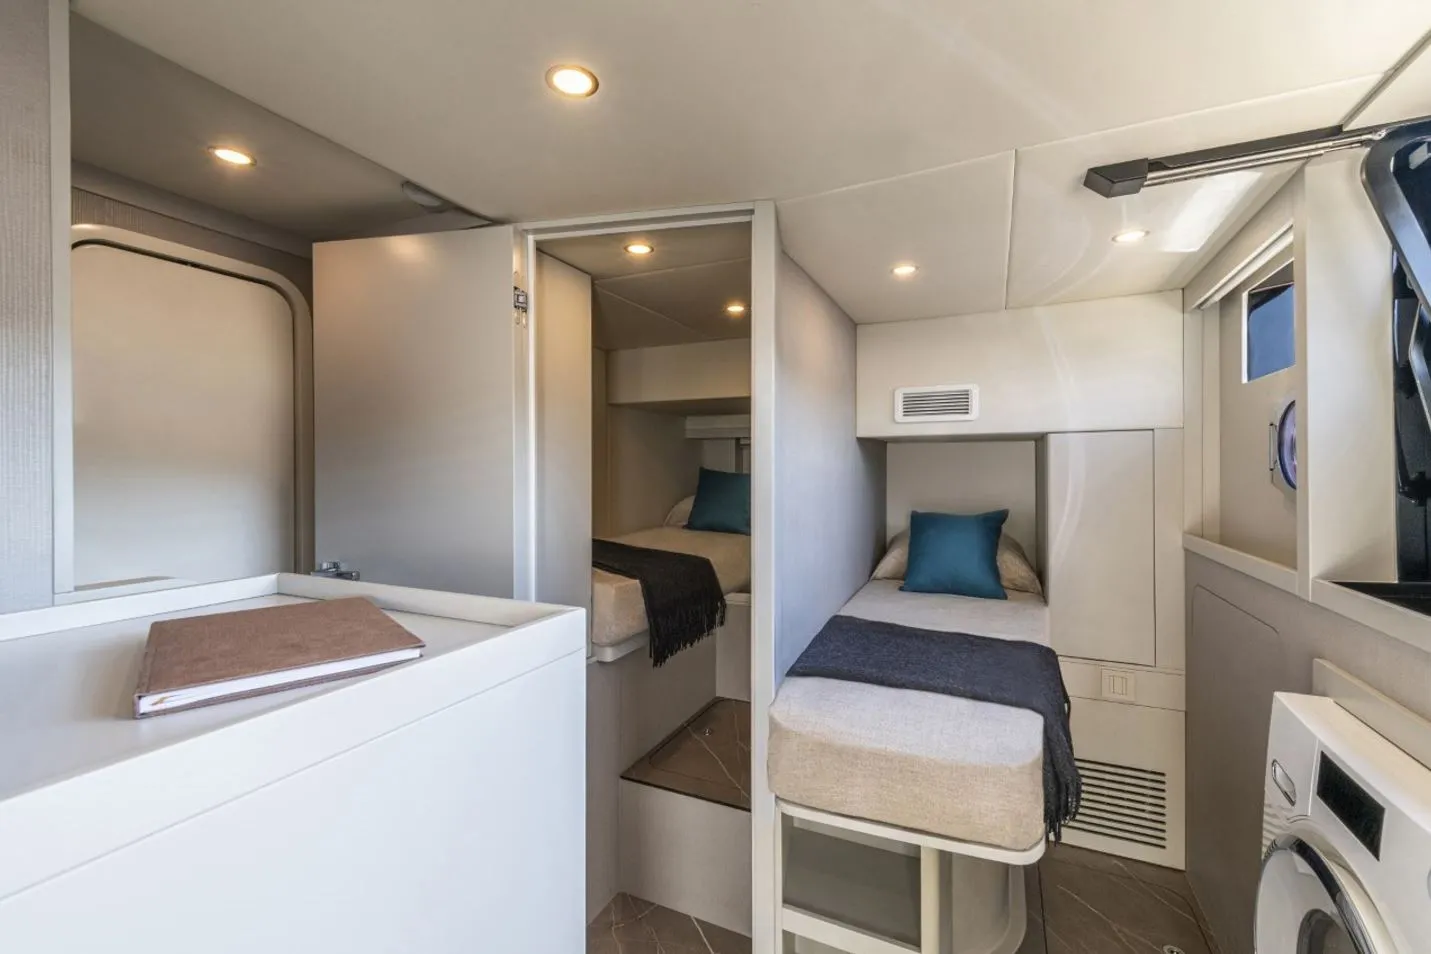
• Washer-dryer and refrigerator.
• Main electrical panel.
• Spacious storage compartment with a hinged door.
• Large windows with roller shades.
• Air conditioning (230V-50Hz).
• Separate access from the aft deck with an open-door sensor.
• Captain’s cabin with a door, single bed, closet, HPL flooring, and a hinged porthole; dual USB ports (Type A and C) integrated into the bed’s switch panel.
• Bathroom with glass sink, vanity, toilet, shower with HPL flooring, and bathroom accessories.