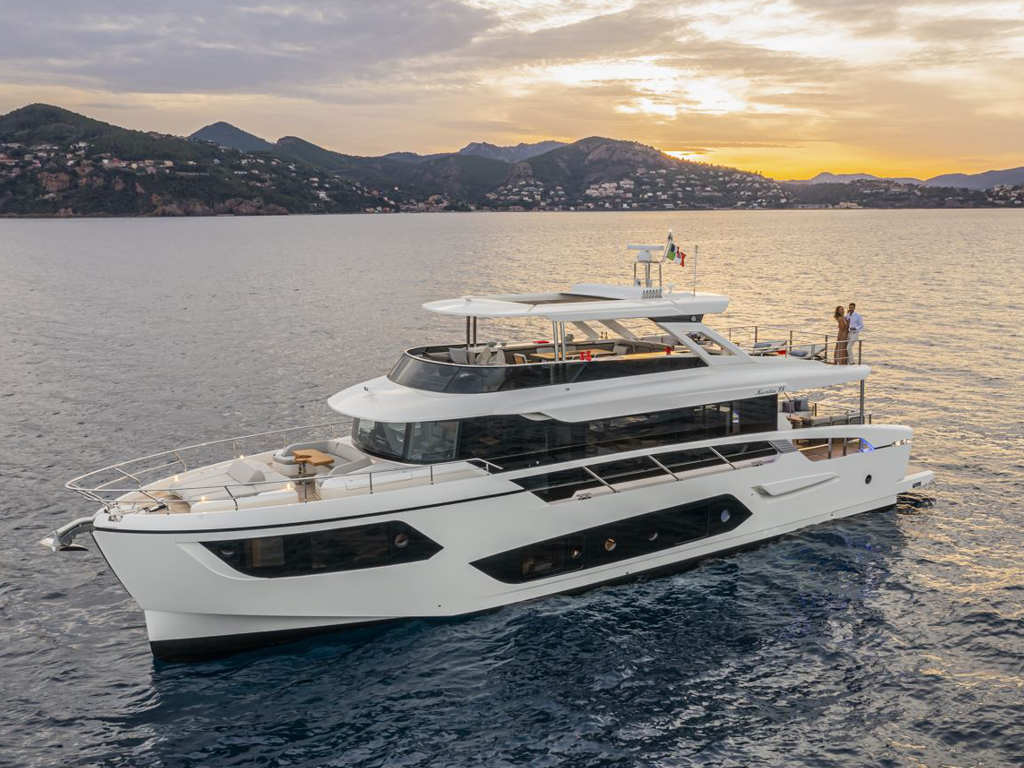
Absolute Navetta 75

Yatch

Navetta 75

22.82 m

Length

5.61 m

Beam

2026

Year

5

Cabins

18

Seats

Volvo Penta IPS 1350

Engine

22.82 m

Length

5.61 m

Beam

2026

Year

5

Cabins

18

Seats

Volvo Penta IPS 1350

Engine

All the best features in a single boat for a unique and immersive experience.

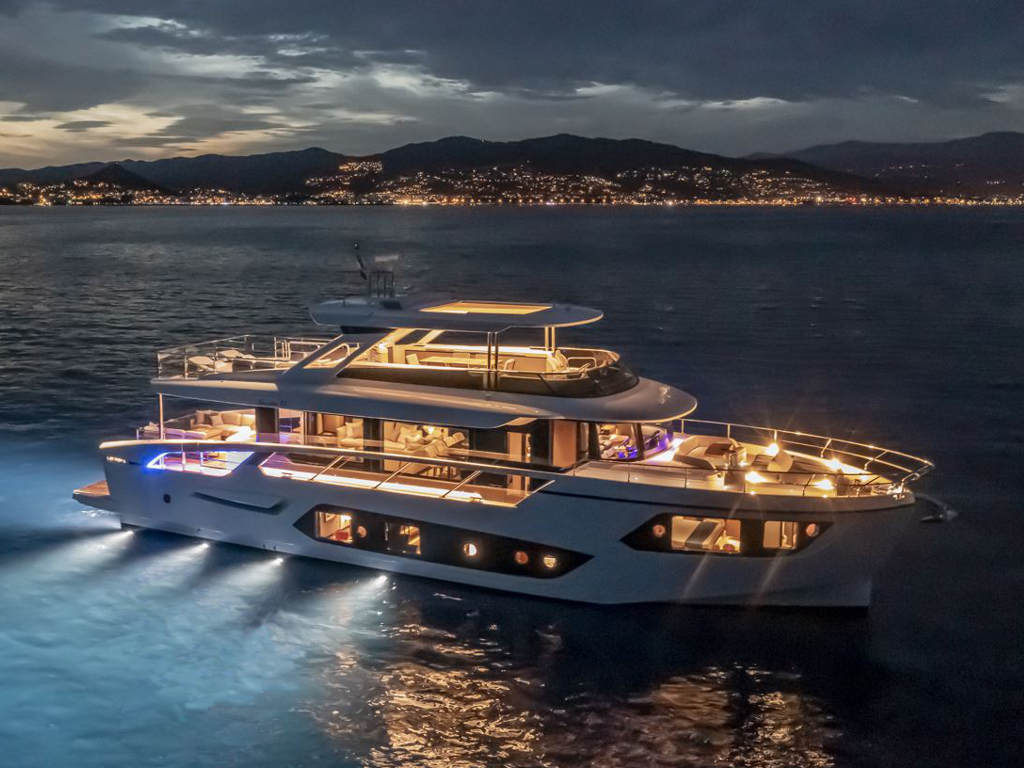
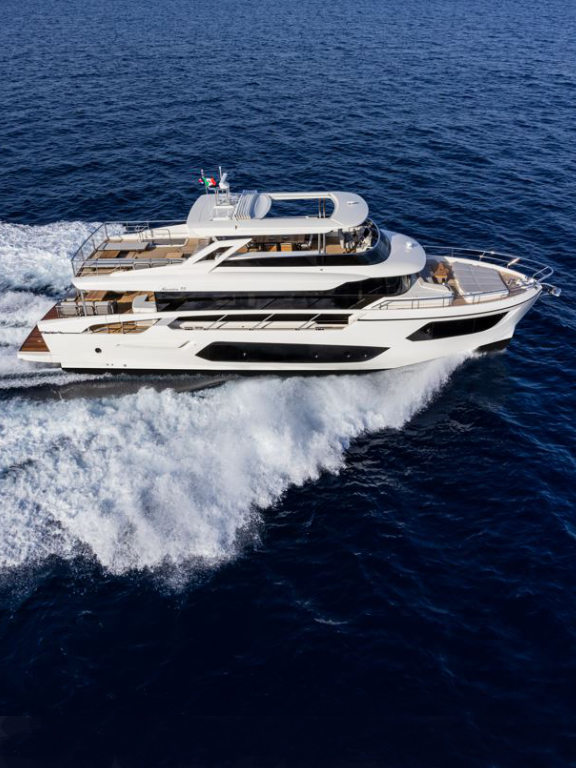
El buque insignia de la flota Absolute, el Navetta 75, toma prestada su forma esférica de la geometría para representar la búsqueda de la perfección y la armonía del astillero en el diseño de su último barco.

Como en una esfera, el Navetta 75 encarna lo mejor de todas las creaciones de Absolute que la precedieron y las características distintivas del astillero: evolución tecnológica y estilo sofisticado, logrando el equilibrio perfecto entre excelencia y perfección.

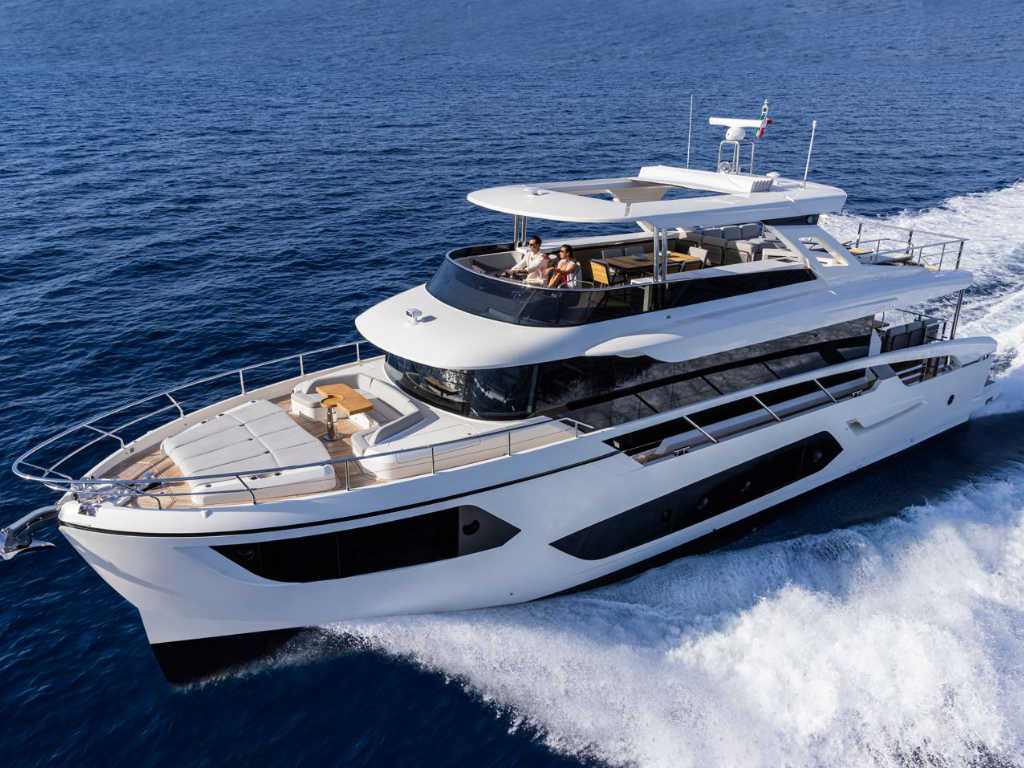
El Navetta 75 exhibe las innovaciones de diseño que hacen que Absolute sea reconocible y admirable en todo el mundo: ventanas sorprendentemente amplias para una experiencia visual inmersiva, techos altos, habitaciones dispuestas en una sola cubierta y pasarelas cubiertas accesibles desde el interior, tanto desde la cocina como desde el puesto de mando elevado.

¡Contáctanos hoy para más información!
Check price

Taxes: Unpaid

Request more information

A specialist will contact you to provide you with all the details.

Location

Fuel:

Diesel

Engine

Volvo Penta IPS 1350

Fuel Capacity

4,000 L

Number of engines

2

Water Capacity

1,110 L

Power

2 x 985 hp

Builder / Designer

Absolute Yachts

Restrooms

2

Helmet Material

Fiberglass

Flag

Spanish

Standard Equipment:

Cover

  • Stempost protective cover with a black lacquer finish.
  • Stainless steel casing.
  • 4 stern mooring bollards with guides; a pair of bow bollards with cable guides and 4 springs in the middle.
  • Raised protective edge.
  • White fiberglass side handrails for walkways.
  • Solid wood floor with teak veneer.
  • White terrace and gazebo.
  • Windshield and side window partitions.
  • Three synchronized retractable windshield wipers with windshield washers.
  • A white ship’s hull with contoured glass windows.
  • Fueling from both sides with a protective cap and a fuel sump pit equipped with a backflow prevention system.
  • Mooring lines (four).

Arch

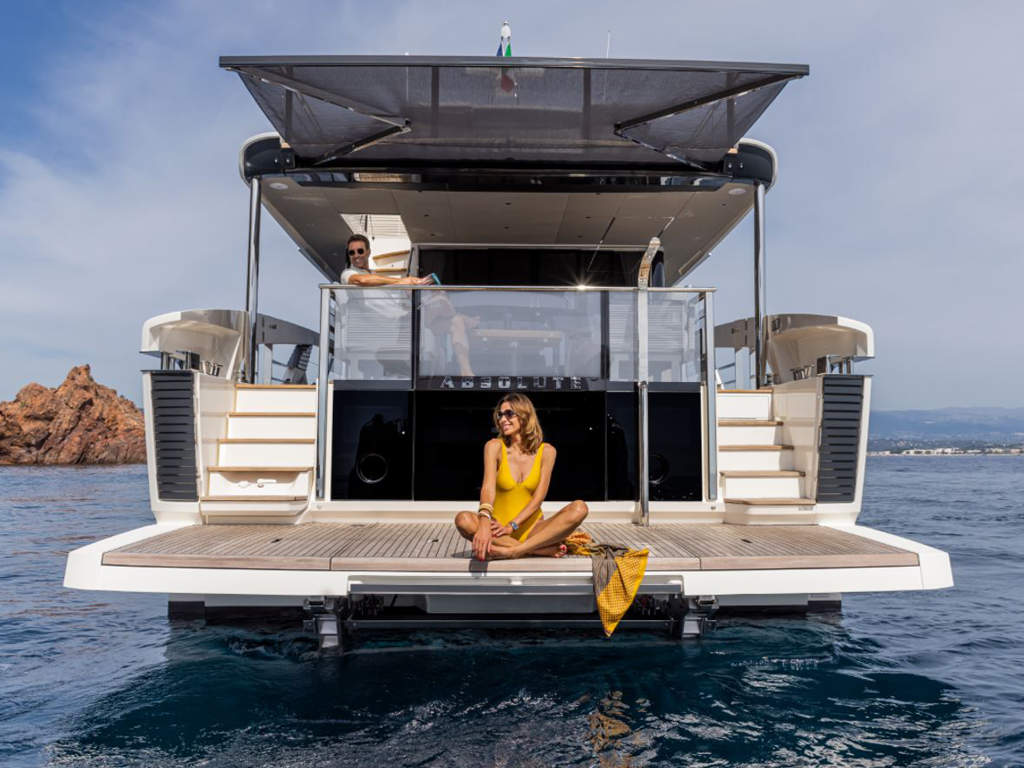
  • Spacious bow area for mooring, with a solid deck finished in teak.
  • Ecru-colored sunbed made of quick-draining foam with adjustable backrests (four), side glass, and a smartphone holder.
  • Sky-blue U-shaped sofa with ecru-colored quick-drying foam cushions. Storage compartments under the sofa.
  • Speakers with a built-in remote control and local volume control for the sound system connected to the radio on the Flybridge.
  • Storage compartments for fenders, including the fenders and their Absoluto custom covers (eight).
  • Anchor winch, fully restored and protected, with an 80 kg (176 lbs) galvanized anchor and 100 m (328 ft) of galvanized chain with a double safety latch.
  • Local control for the anchor winch with a chain counter.
  • Anchor chain cleaning function using saltwater.
  • Stainless steel bow anchor roller.
  • Self-draining anchor chain locker with hatches (two) for inspection and
  • Round fenders (two) in a housing with custom Absolute covers. Stainless steel protectors for mooring lines and cable glands.
  • Side decks with solid teak flooring. Life ring (one) stored under the bow sundeck.
  • Stainless steel railing

Cabin

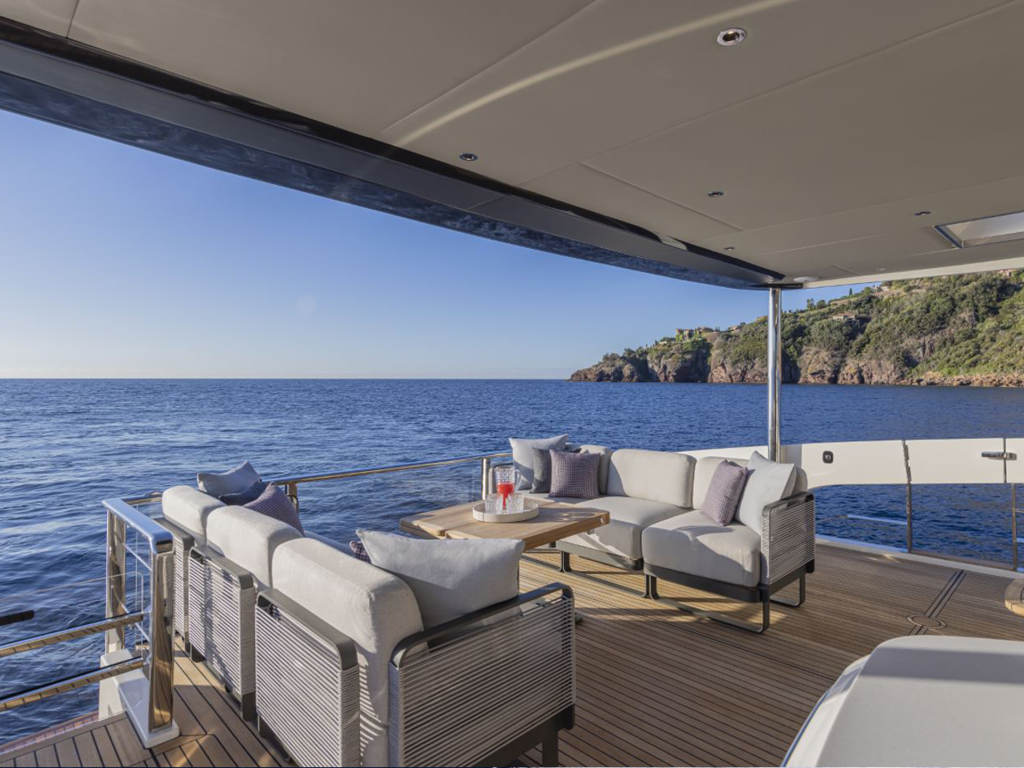
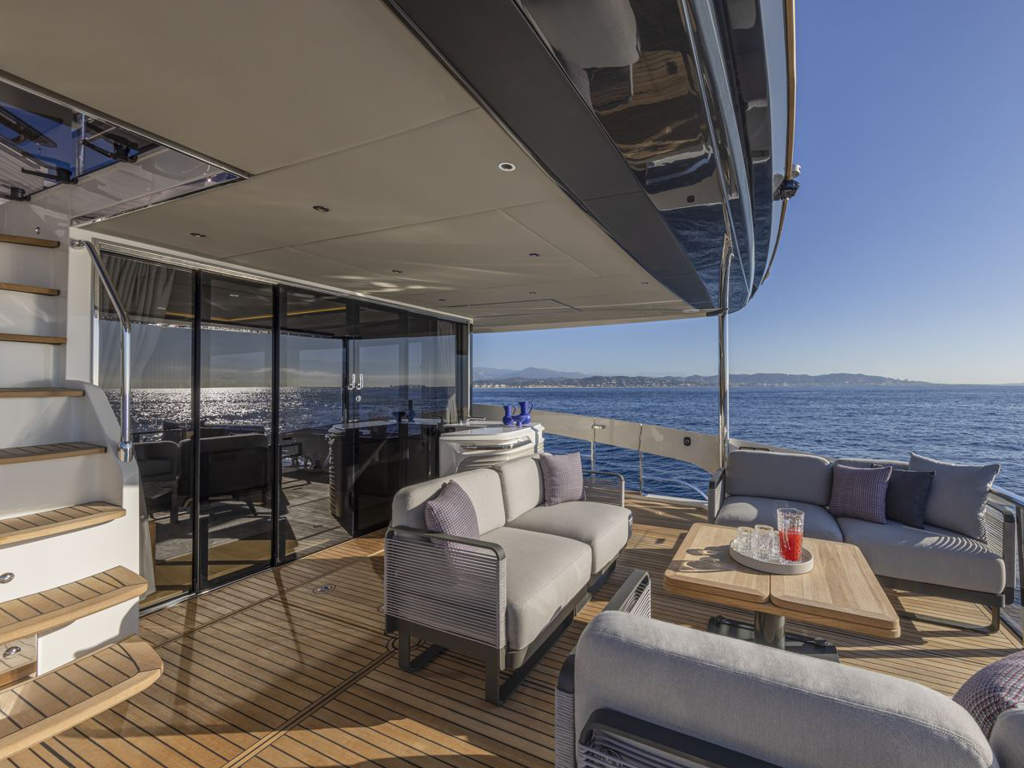
  • Spacious terrace that can be equipped with TF terrace furniture sets (optional).
  • Rear railing made of impact-resistant laminated glass with stainless steel
  • handrails and frame.
  • Ceiling made of panels lined with fabric.
  • Dimmable LED ceiling lights.
  • Speakers with a built-in remote control and local volume control for the sound system connected to the radio on the flybridge.
  • Stern-mounted heeling winches (two) with foot switch.
  • Storage compartments for mooring lines.
  • Storage compartment under the stairs leading to the flybridge.
  • Solid teak flooring and steps.
  • LED courtesy lights.
  • Fiberglass side access doors.
  • Boat hook in a retractable housing on the port side.
  • Cabin access doors made of stainless steel and laminated glass with a logo.
  • Direct access to the engine room.
  • Stairs (two) for going up and down to the platform.
  • Direct water connection to the shore in an enclosed compartment with a door.
  • Power outlets (two) and cables in a compartment with a door.
  • Access to the crew cabin from beneath the port-side ladder.
  • Aft shower in an enclosed compartment with a door.

Flybridge

  • Stairs leading up to the flybridge from the cockpit, featuring solid teak steps, stainless steel handrails, a watertight hatch, and courtesy lights.
  • Stairs leading to the flybridge from the main deck and the galley, with steel and leather handrails, natural-grain oak steps, courtesy lights, and a watertight hatch.
  • Flybridge access with a hatch railing.
  • Sky-beige sofa made of quick-drying foam next to the driver’s seat, with a storage compartment.
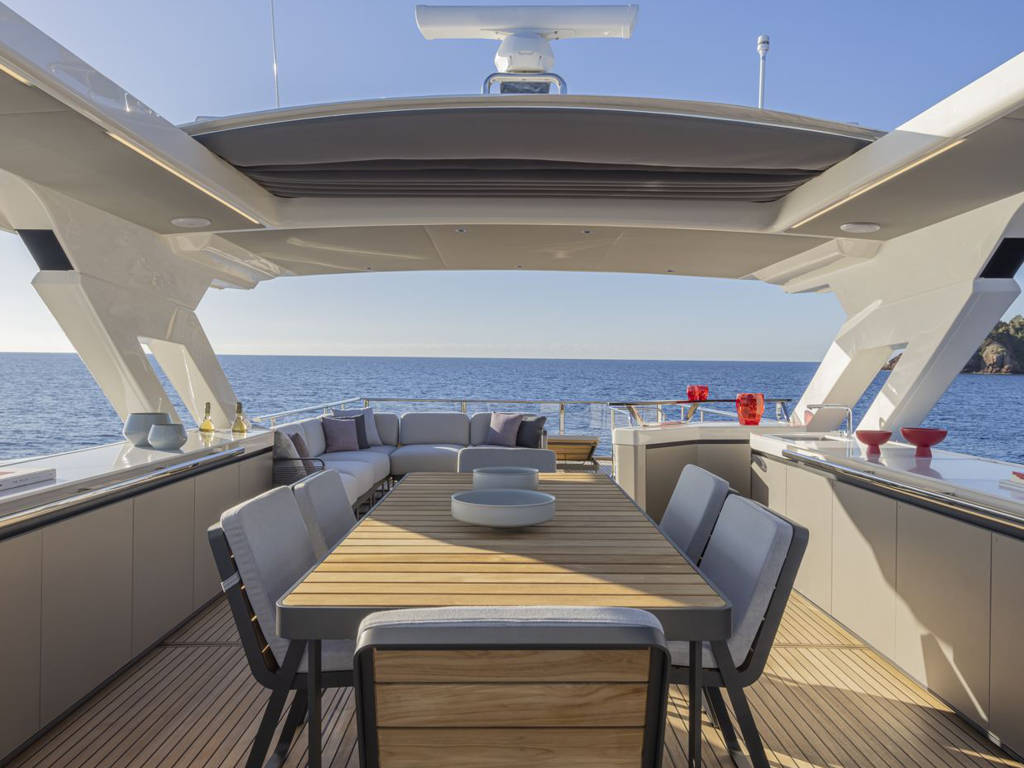
  • Dining area with a teak table featuring a metal frame that seats six, and six chairs with slipcovers.
  • Port-side cabinet with LED strip lighting, sink with swivel single-handle faucet, trash can, stainless steel refrigerator, BBQ, Corian®
  • countertop, cabinets with doors, stainless steel handrails, waterproof electrical outlet (230V 50Hz), and a cover.
  • A single-level, solid-wood floor finished with teak.
  • Speakers for the radio.
  • Spacious aft area that can be equipped with sun loungers featuring adjustable backrests (optional) and TF terrace furniture modules
  • (option).
  • Certified impact-resistant laminated glass rear railing with a stainless steel handrail.
  • LED courtesy lights.
  • Storage compartments for life rafts (two).
  • External LED lights.

Technical Equipment

  • Mediterranean Inverter Air Conditioner (50 Hz) for the upper and lower decks, equipped with a soundproofed chiller.
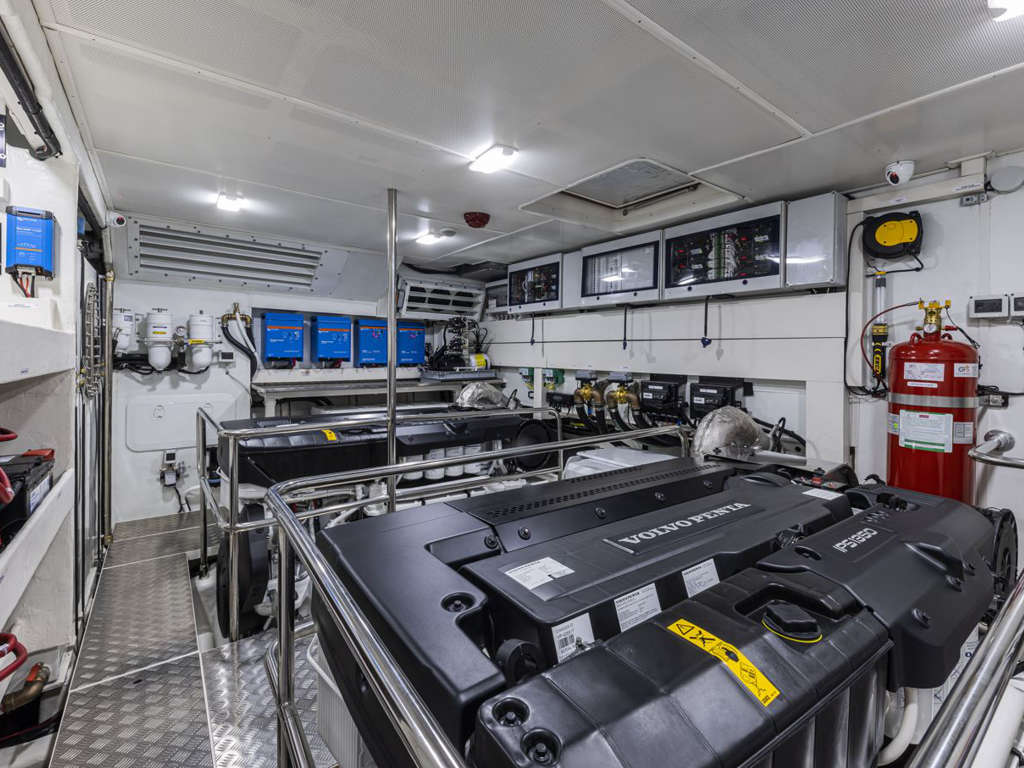
  • Approx. 19 kW + 19 kW generators (230 V, 50 Hz), each equipped with smoke and water separators and Racor cartridge-type fuel pre-filters with water separators.
  • Soundproof base for a generator set.
  • Automatic chargers designed for use with batteries, motors, generators, and propulsion systems.
  • 100A service battery chargers (two). Inverters (two) 3,000W (230V 50Hz).
  • Galvanic isolators.
  • Volvo ACP Anti-Corrosion Kit.
  • Aluminum sacrificial anodes for saltwater.
  • Progressive-action bow thruster with a brushless motor and a dedicated automatic fire suppression system.
  • NOVEC1230 eco-friendly gas fire suppression system with automatic shutdown of the engine and generator.
  • Automatic smoke dampers for closing the engine air intakes.
  • Air intakes in the engine room with air/water separator grilles.
  • Smoke detection system on the main deck, lower deck, engine room, and crew quarters.
  • Portable fire extinguishers are located in every room.
  • Two stainless steel fuel tanks connected to each other with a dual fuel filling system for high-pressure refueling, equipped with a fuel level gauge.
  • Racor dual fuel pre-filters for engines, featuring a water presence sensor and an audible alert on the dashboard.
  • Electric bilge pump for suctioning fluids.
  • Stainless steel freshwater tank with an exterior coating of insulating material.
  • Seawater pipes made from materials that prevent the spread of flames.
  • Water from the sea drains is collected in the ship’s side drain.
  • Dual hot and cold domestic water distribution system, with individual centralized shut-off valves.
  • Water heaters (two), one of which serves the main forward cabin.
  • Volvo Active Interceptor.
  • Delete the tail exhaust bypass.
  • Propeller rope cutter.
  • Sewage tanks (three).
  • Soundproof lining in the engine room made of materials that prevent the spread of flames.
  • Integrated roof and hull structure that can be inspected.
  • Engine room with shelving, wide side aisles with handrails.
  • Electrical wiring at the stern for installing an illuminated yacht name sign. Black self-polishing antifouling (propellers not included).
  • Assembly for a water treatment plant.
  • Italian flag.

Main Deck Instrument Panel

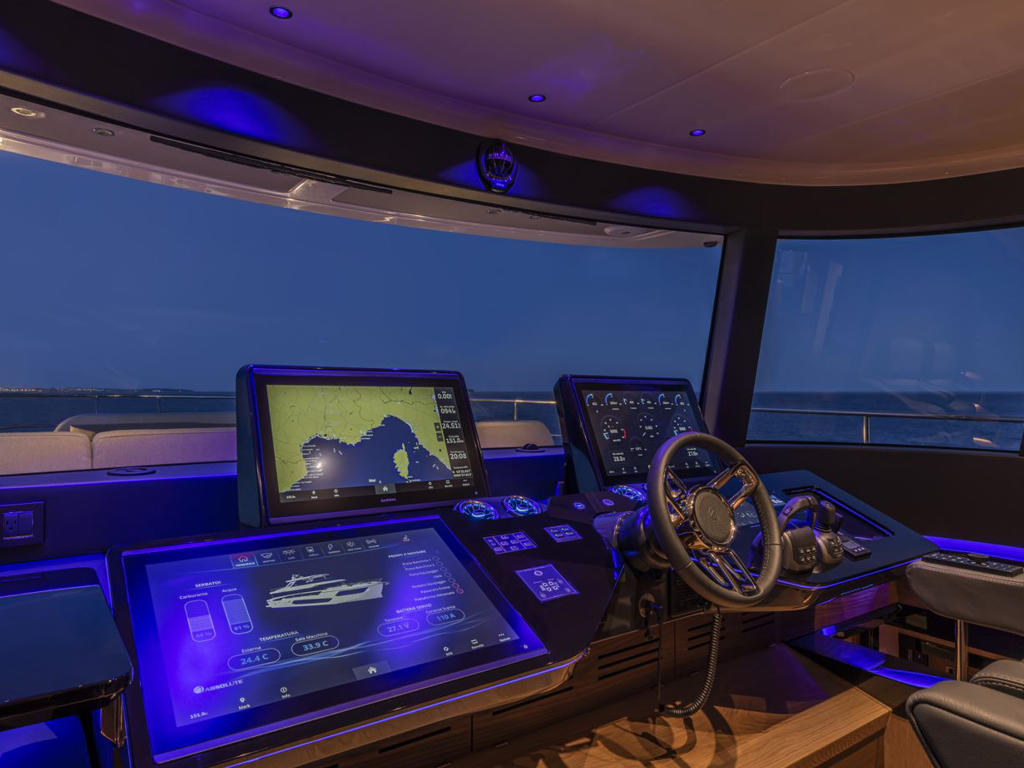
  • Dashboard with a built-in 24-inch GPS touchscreen, integrated with a base monitoring system and surrounded by blue lights.
  • Volvo EVC Touchscreen.
  • Volvo diagnostic port. Maneuvering joystick.
  • Volvo Software Package (cruise control, trip computer, low-speed mode, and single-lever control).
  • Compass on the wall.
  • Electronically adjustable control bridge.
  • Volvo Penta Autopilot.
  • VHF with DSC capability and emergency power supply.
  • Remote control for the anchor windlass with chain counter.
  • Electrically adjustable driver’s seat upholstered in anthracite gray leather, with a footrest and GPS controls on the right armrest.
  • Steering wheel with a leather grip and polished steel spokes.
  • USB port.
  • An anthracite-gray leather sofa next to the dashboard.
  • Access to the starboard side gangway via a manual door.
  • Stairs leading directly to the flybridge.
  • Control panel with remote controls.

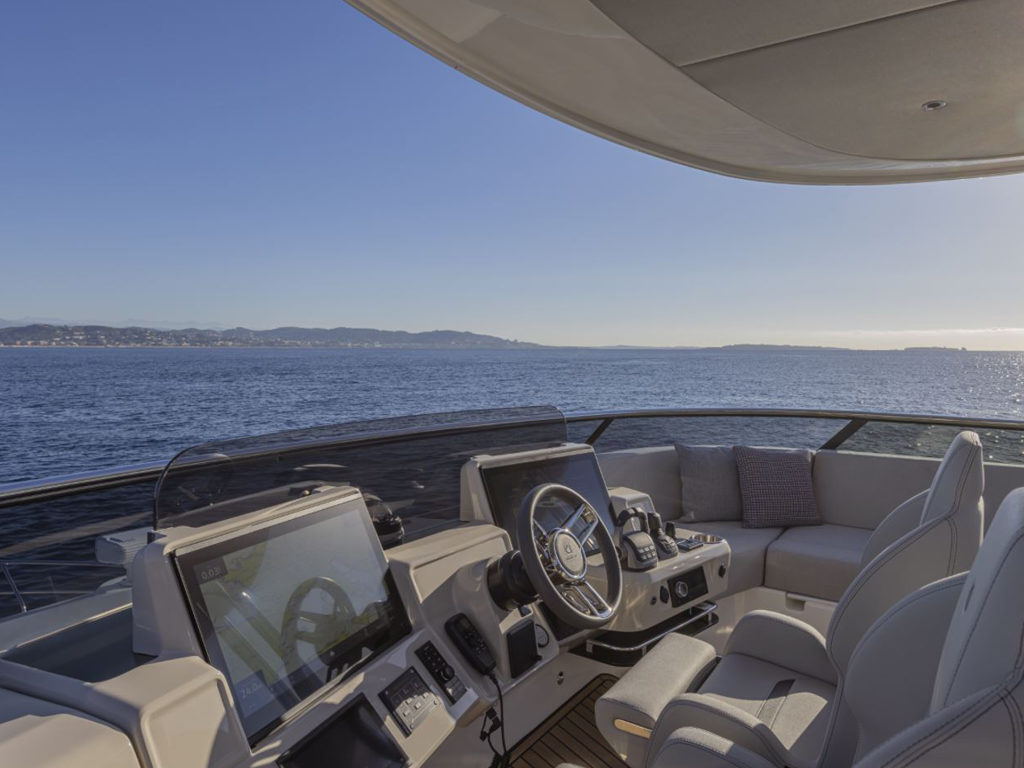
Flybridge instrument panel

  • Manually height-adjustable plexiglass wind deflector with a stainless steel frame, for protection against the wind.
  • Ergonomic dashboard with an anti-glare viewing angle.
  • 22-inch GPS display integrated with the base monitoring system.
  • Volvo EVC Touchscreen.
  • Control joystick.
  • Volvo Software Package (cruise control, trip computer, low-speed mode, and single-lever control).
  • Compass.
  • Electronically adjustable control bridge.
  • Volvo Penta Autopilot.
  • VHF with DSC capability and emergency power supply.
  • Remote control for the anchor windlass with chain counter.
  • Sliding driver’s seat with a fixed base, a fold-down cushion and cover, and a carbon-fiber finish.
  • Water-resistant leather steering wheel with a leather grip and polished stainless steel spokes.
  • Dashboard cover.
  • Glove compartment with a door. Cup holders (two).
  • USB port.

Electronic equipment

  • Basic electronic instruments and monitoring system.
  • Solid-state radar

Video with sound

  • Digital terrestrial TV antenna with TV antenna connection cables, satellite cables, and HDMI cables.
  • On the main deck, a TV lift mechanism installed in a cabinet.
  • In the living room, a stereo radio with an optical digital input for connecting the radio to the TV, connected to two speakers in the living room and two speakers in the cabin, with independent volume control and a party mode function.
  • On the flybridge dashboard, a stereo radio with local volume control for the flybridge and bow areas, featuring a “party mode” connection to the saloon radio.

Kitchen and appliances.

  • Kitchen area with an electric folding partition that opens onto the living room, featuring a bronze-tinted mirrored glass finish.
  • Silestone countertop and shelf with Calacatta marble accents.
  • A cutlery drawer for eight people in an exclusive accommodation.
  • Spacious cabinets and storage for groceries, pots, and pans, with glossy varnished doors in a warm gray color.
  • A compartment with tableware for eight people.
  • Miele appliances: microwave, four-burner induction cooktop with a saucepan, and a dishwasher that holds fourteen place settings.
  • Stainless steel sink and faucet with a pull-out spray.
  • Miele refrigerator and freezer column with safety-lock handles.
  • Miele range hood.
  • Countertop with LED lights. Dedicated air conditioning.
  • Sliding door separating the galley from the salon. Direct access to the galley from the portside side corridors.
  • A glossy-varnished sliding door in warm gray with Stopsol glass, serving as a partition between the main deck and the staircase leading up to the flybridge.
  • Staircase leading up to the flybridge from the galley, with woven oak steps.
  • Natural-weave oak flooring.
  • Refrigerator with freezer under the aft window in the crew cabin.
  • Miele Washer-Dryer in the crew cabin.

Main Page

  • Elm furniture with a matte finish and dark Canaletto walnut with a matte varnish.
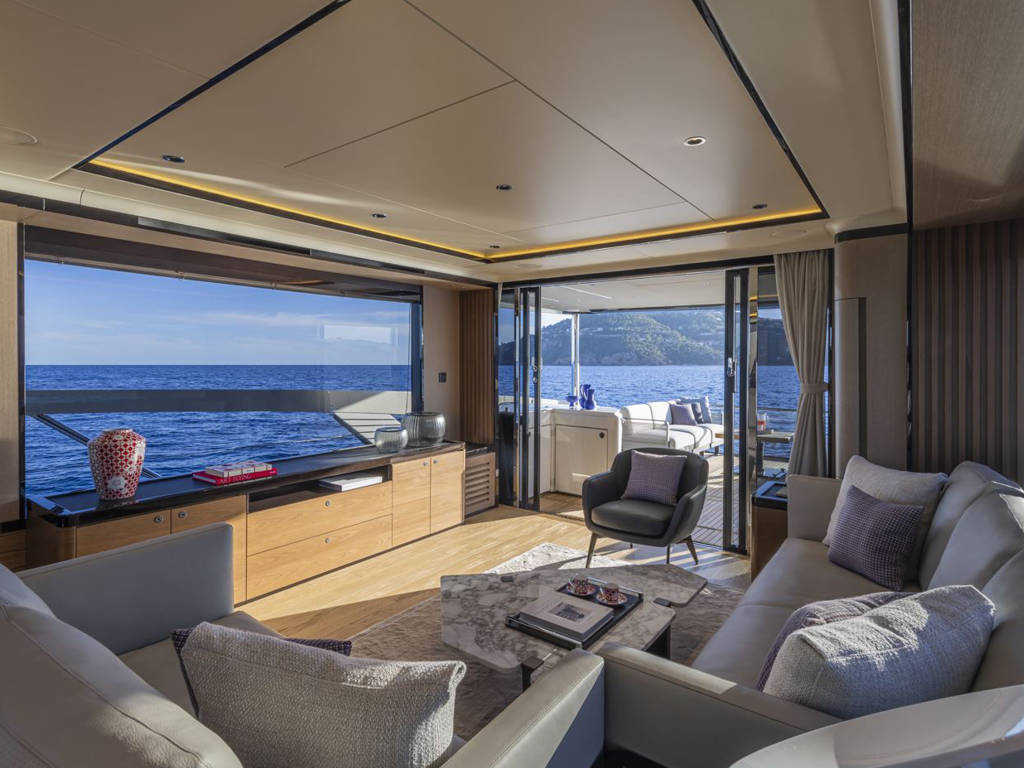
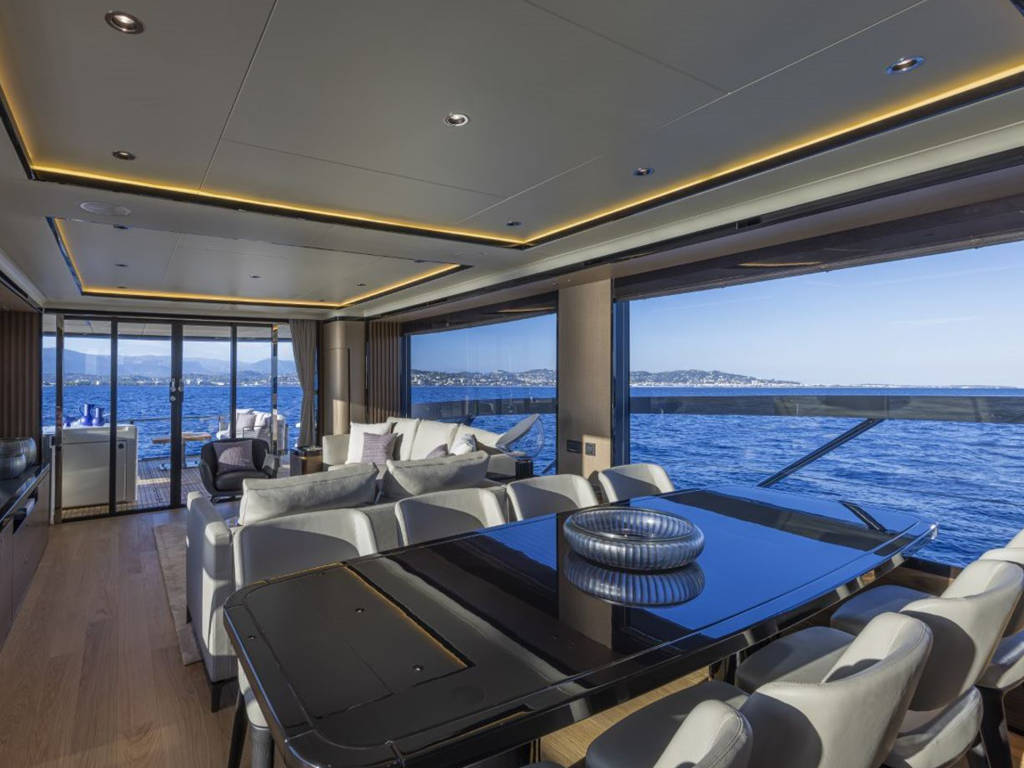
  • Minotti three-seater and two-seater sofas in lightweight fabric with decorative cushions (three).
  • A tall piece of furniture made of reed wood in the entryway.
  • A piece of furniture with a dark faux-leather top, an upper frame made of dark Canaletto walnut with a matte varnish, and elm doors with a matte finish.
  • Dining area furnished with a dark Canaletto walnut table with a matte finish, featuring steel legs clad in dark Canaletto walnut with a matte finish, and eight Minotti chairs upholstered in Chevron Cinder fabric.
  • Side windows without mullions.
  • Manual Venetian blinds made of dark wood.
  • Single-level apartment with natural oak flooring.
  • Entrance door to the living room made of tinted smoked glass with 4 shutters, 2 of which are sliding.
  • Fabric curtain for a sliding door.
  • Side panels clad in straight-grained wood with dark Canaletto walnut finished in a matte varnish.
  • The forward walls are paneled with flamed elm with a matte finish and straight-grain ivory-colored velvet.
  • Staircase with an ultra-clear glass railing and stainless steel and leather handrails, providing access to the three staterooms on the lower deck (two VIP staterooms and
  • (guest suite) and its private bathrooms. Sliding door leading to the kitchen.
  • A cabinet with glassware for eight people.
  • A cabinet with plates and cups in a home for eight people.
  • Switch plates in anthracite and switches in anthracite gray.
  • Ceiling panels covered in ivory-colored microfiber, frames in dark Canaletto walnut with a matte finish, and rounded frames in ivory with a matte lacquer finish.
  • Dimmable ceiling lights.

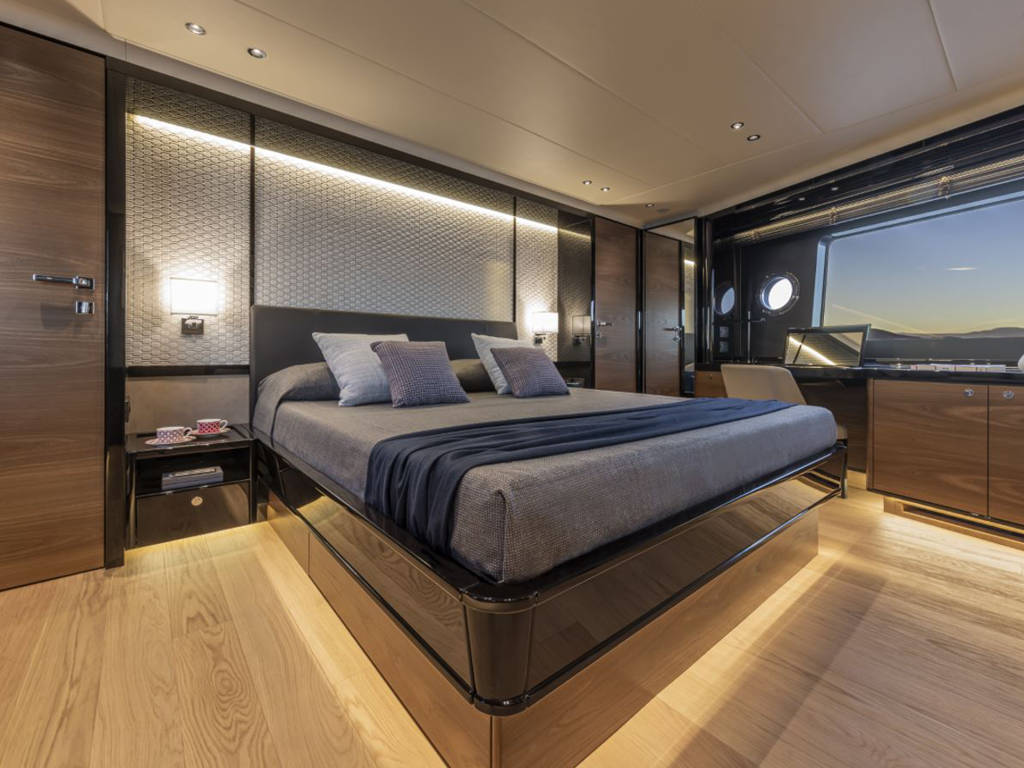
Main forward cabin

  • Access via a separate entrance, directly from the main deck.
  • Elm furniture with a matte finish and a dark faux leather top, featuring a dark Canaletto walnut frame with a matte varnish.
  • Longitudinal double bed with a “comfort” memory foam mattress.
  • Dark brown leather headboard.
  • Dark Canaletto walnut nightstands with a matte finish and glass inserts. Dual USB ports (Type A and C connectors) built into the bedside switch panels.
  • Under-bed drawer set.
  • Wall covered with light-colored velvet.
  • A piece of furniture with a dark faux leather top and an upper frame made of dark Canaletto walnut with a matte varnish; the drawers and doors are made of elm with a matte finish.
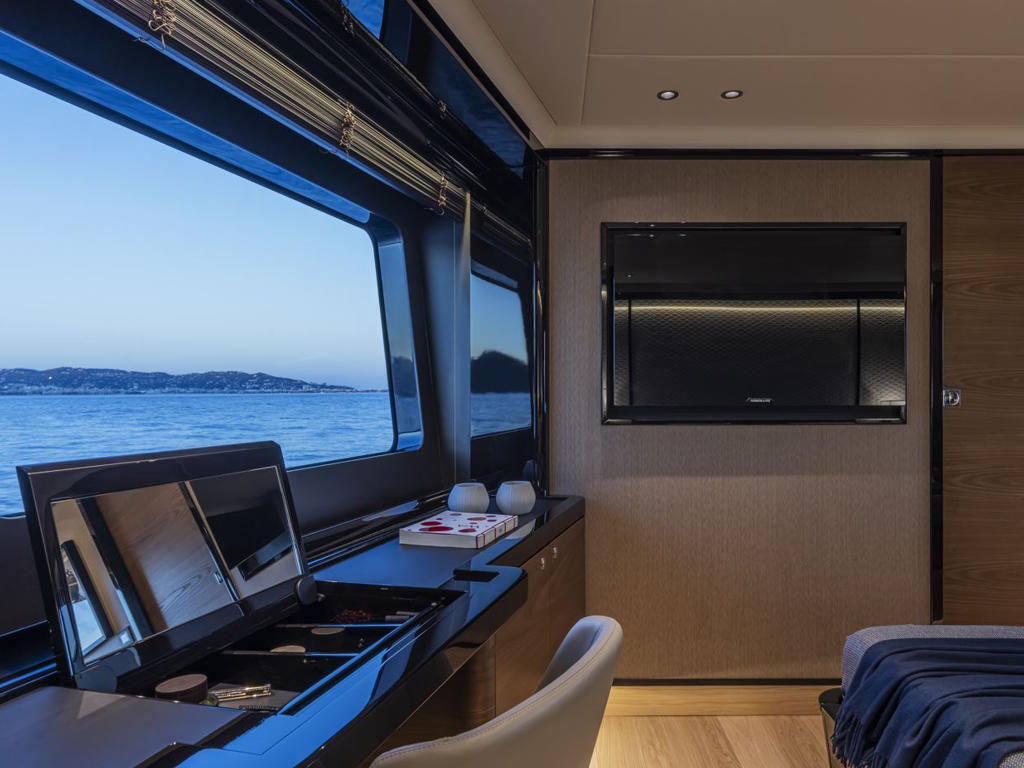
  • Vanity with a dark faux-leather top and a dark Canaletto walnut frame with a matte finish, mirror, and ottoman.
  • Walk-in closet with shelves and drawers.
  • Large windows without mullions and two opening portholes.
  • Closets (two) with interior mirrors.
  • Wood-paneled walls.
  • Manual Venetian blinds made of dark wood.
  • Manual blackout curtains.
  • Reading lights.
  • Ceiling panels with a coated finish and rounded frames in a matte ivory lacquer.
  • Dimmable LED ceiling lights.
  • Natural-weave oak flooring.
  • Elm wood sliding door leading to the private bathroom.

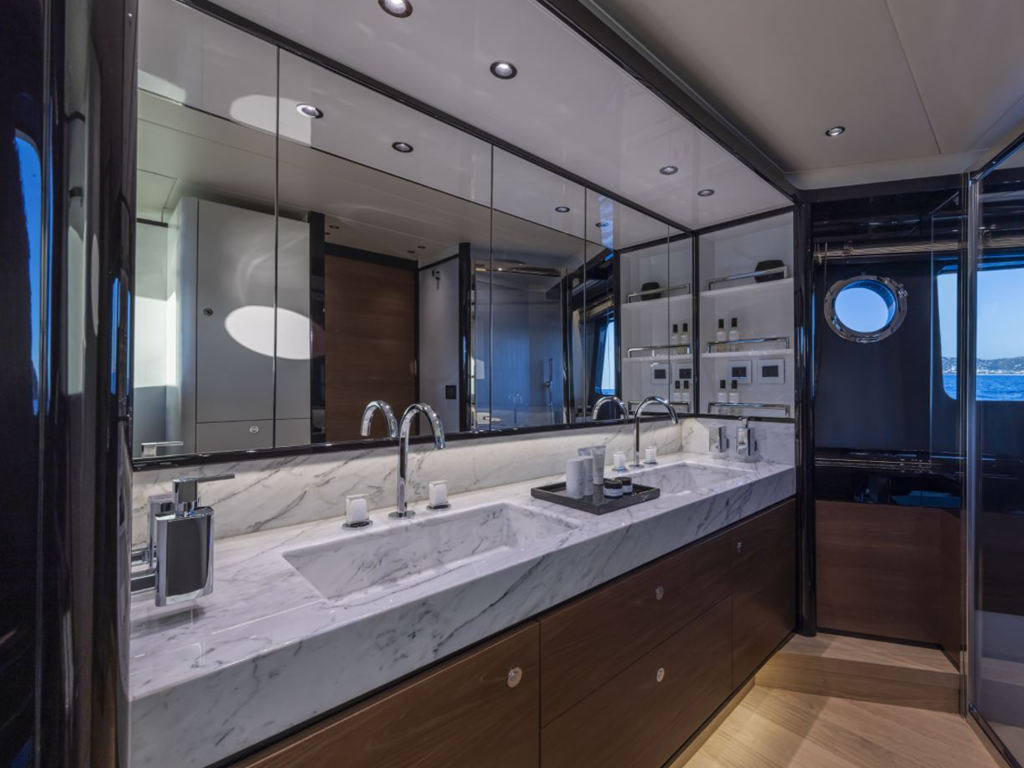
Private bathroom in the master cabin

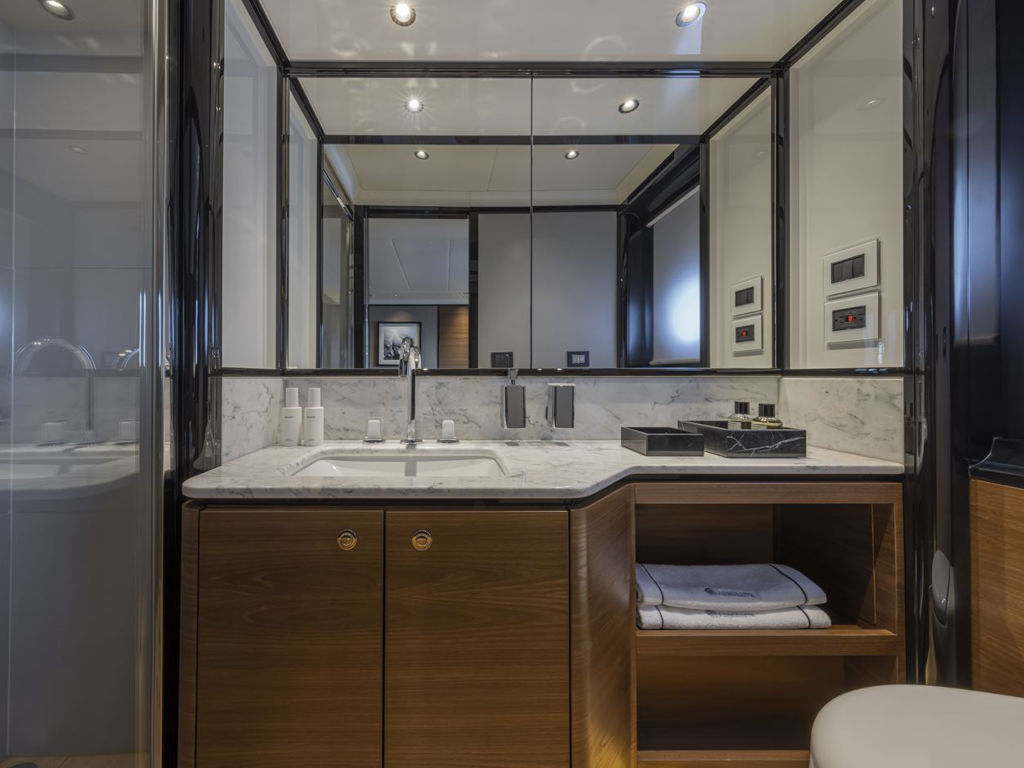
  • Cabinet with matte-finish elm doors, drawers, and a Corian® countertop
  • and a double sink.
  • Bathroom accessories. Bathroom exhaust fan.
  • Spacious shower with a glass door, Corian® seat, lightweight HPL with embossed grain patterns on the walls and floor, and a showerhead and hand-held showerhead.
  • Toilet with a bidet function.
  • Windows (two) and portholes that open (two).
  • Emergency exit hatch.
  • Manual Venetian blinds made of dark wood.
  • Natural-weave oak flooring.
  • Lower Deck Staircase
  • Courtesy lights.
  • Stairs with an ultra-clear glass railing and stainless steel and leather handrails, providing access from the salon to the lower-deck cabins (two VIP cabins and one guest cabin) and their private bathrooms.
  • A piece of furniture with a dark faux-leather top and an upper frame made of dark Canaletto walnut with a matte finish.
  • Natural-weave oak flooring.
  • Walls clad in wood and solid wood with dark, matte-varnished walnut frames.
  • Direct access to the restroom every day.
  • Daily Hygiene
  • Elm cabinet with a matte finish, Corian® countertop and sink.
  • Shower with a glass door, light-colored HPL walls and floor with embossed grain, and a handheld showerhead.
  • Electric toilet with fresh water.
  • Bathroom accessories. Natural-grain oak flooring.

VIP cabin in the center of the ship with a full-length passageway leading aft

  • Elm furniture with a matte finish and a dark faux leather top, featuring a dark Canaletto walnut frame with a matte varnish.
  • Longitudinal double bed with a “comfort” memory foam mattress.
  • Dark brown leather headboard.
  • Dark Canaletto walnut nightstands with a matte finish and glass inserts. Dual USB ports (Type A and C connectors) built into the bedside switch plates.
  • Under-bed drawer set.
  • Wall covered with light-colored velvet.
  • Spacious closet with an interior mirror.
  • Dressing table with a dark faux-leather top and a dark Canaletto walnut frame with a matte finish, mirror, ottoman, and wall paneled in dark velvet.
  • Large windows without mullions and an operable porthole.
  • Wood-paneled walls.
  • Manual Venetian blinds made of dark wood.
  • Reading lights.
  • Ceiling panel with a coated finish and rounded frames in a matte ivory lacquer.
  • Dimmable LED ceiling lights.

For more information, please contact us.

Absolute Navetta 75

Technical Specifications:

Location

Empuriabrava

Fuel:

Diesel

Engine

Volvo Penta IPS 1350

Fuel Capacity

4,000 L

Number of engines

2

Water Capacity

1,110 L

Power

2 x 985 hp

Weight

Builder / Designer

Absolute Yachts

Restrooms

2

Helmet Material

Fiberglass

Standard Equipment:

Cover

  • Stempost protective cover with a black lacquer finish.
  • Stainless steel casing.
  • 4 stern mooring bollards with guides; a pair of bow bollards with cable guides and 4 springs in the middle.
  • Raised protective edge.
  • White fiberglass side handrails for walkways.
  • Solid wood floor with teak veneer.
  • White terrace and gazebo.
  • Windshield and side window partitions.
  • Three synchronized retractable windshield wipers with windshield washers.
  • A white ship’s hull with contoured glass windows.
  • Fueling from both sides with a protective cap and a fuel sump pit equipped with a backflow prevention system.
  • Mooring lines (four).

Arch

  • Spacious bow area for mooring, with a solid deck finished in teak.
  • Ecru-colored sunbed made of quick-draining foam with adjustable backrests (four), side glass, and a smartphone holder.
  • Sky-blue U-shaped sofa with ecru-colored quick-drying foam cushions. Storage compartments under the sofa.
  • Speakers with a built-in remote control and local volume control for the sound system connected to the radio on the Flybridge.
  • Storage compartments for fenders, including the fenders and their Absoluto custom covers (eight).
  • Anchor winch, fully restored and protected, with an 80 kg (176 lbs) galvanized anchor and 100 m (328 ft) of galvanized chain with a double safety latch.
  • Local control for the anchor winch with a chain counter.
  • Anchor chain cleaning function using saltwater.
  • Stainless steel bow anchor roller.
  • Self-draining anchor chain locker with hatches (two) for inspection and
  • Round fenders (two) in a housing with custom Absolute covers. Stainless steel protectors for mooring lines and cable glands.
  • Side decks with solid teak flooring. Life ring (one) stored under the bow sundeck.
  • Stainless steel railing

Cabin

  • Spacious terrace that can be equipped with TF terrace furniture sets (optional).
  • Rear railing made of impact-resistant laminated glass with stainless steel
  • handrails and frame.
  • Ceiling made of panels lined with fabric.
  • Dimmable LED ceiling lights.
  • Speakers with a built-in remote control and local volume control for the sound system connected to the radio on the flybridge.
  • Stern-mounted heeling winches (two) with foot switch.
  • Storage compartments for mooring lines.
  • Storage compartment under the stairs leading to the flybridge.
  • Solid teak flooring and steps.
  • LED courtesy lights.
  • Fiberglass side access doors.
  • Boat hook in a retractable housing on the port side.
  • Cabin access doors made of stainless steel and laminated glass with a logo.
  • Direct access to the engine room.
  • Stairs (two) for going up and down to the platform.
  • Direct water connection to the shore in an enclosed compartment with a door.
  • Power outlets (two) and cables in a compartment with a door.
  • Access to the crew cabin from beneath the port-side ladder.
  • Aft shower in an enclosed compartment with a door.

Flybridge

  • Stairs leading up to the flybridge from the cockpit, featuring solid teak steps, stainless steel handrails, a watertight hatch, and courtesy lights.
  • Stairs leading to the flybridge from the main deck and the galley, with steel and leather handrails, natural-grain oak steps, courtesy lights, and a watertight hatch.
  • Flybridge access with a hatch railing.
  • Sky-beige sofa made of quick-drying foam next to the driver’s seat, with a storage compartment.
  • Dining area with a teak table featuring a metal frame that seats six, and six chairs with slipcovers.
  • Port-side cabinet with LED strip lighting, sink with swivel single-handle faucet, trash can, stainless steel refrigerator, BBQ, Corian®
  • countertop, cabinets with doors, stainless steel handrails, waterproof electrical outlet (230V 50Hz), and a cover.
  • A single-level, solid-wood floor finished with teak.
  • Speakers for the radio.
  • Spacious aft area that can be equipped with sun loungers featuring adjustable backrests (optional) and TF terrace furniture modules
  • (option).
  • Certified impact-resistant laminated glass rear railing with a stainless steel handrail.
  • LED courtesy lights.
  • Storage compartments for life rafts (two).
  • External LED lights.

Technical Equipment

  • Mediterranean Inverter Air Conditioner (50 Hz) for the upper and lower decks, equipped with a soundproofed chiller.
  • Approx. 19 kW + 19 kW generators (230 V, 50 Hz), each equipped with smoke and water separators and Racor cartridge-type fuel pre-filters with water separators.
  • Soundproof base for a generator set.
  • Automatic chargers designed for use with batteries, motors, generators, and propulsion systems.
  • 100A service battery chargers (two). Inverters (two) 3,000W (230V 50Hz).
  • Galvanic isolators.
  • Volvo ACP Anti-Corrosion Kit.
  • Aluminum sacrificial anodes for saltwater.
  • Progressive-action bow thruster with a brushless motor and a dedicated automatic fire suppression system.
  • NOVEC1230 eco-friendly gas fire suppression system with automatic shutdown of the engine and generator.
  • Automatic smoke dampers for closing the engine air intakes.
  • Air intakes in the engine room with air/water separator grilles.
  • Smoke detection system on the main deck, lower deck, engine room, and crew quarters.
  • Portable fire extinguishers are located in every room.
  • Two stainless steel fuel tanks connected to each other with a dual fuel filling system for high-pressure refueling, equipped with a fuel level gauge.
  • Racor dual fuel pre-filters for engines, featuring a water presence sensor and an audible alert on the dashboard.
  • Electric bilge pump for suctioning fluids.
  • Stainless steel freshwater tank with an exterior coating of insulating material.
  • Seawater pipes made from materials that prevent the spread of flames.
  • Water from the sea drains is collected in the ship’s side drain.
  • Dual hot and cold domestic water distribution system, with individual centralized shut-off valves.
  • Water heaters (two), one of which serves the main forward cabin.
  • Volvo Active Interceptor.
  • Delete the tail exhaust bypass.
  • Propeller rope cutter.
  • Sewage tanks (three).
  • Soundproof lining in the engine room made of materials that prevent the spread of flames.
  • Integrated roof and hull structure that can be inspected.
  • Engine room with shelving, wide side aisles with handrails.
  • Electrical wiring at the stern for installing an illuminated yacht name sign. Black self-polishing antifouling (propellers not included).
  • Assembly for a water treatment plant.
  • Italian flag.

Main Deck Instrument Panel

  • Dashboard with a built-in 24-inch GPS touchscreen, integrated with a base monitoring system and surrounded by blue lights.
  • Volvo EVC Touchscreen.
  • Volvo diagnostic port. Maneuvering joystick.
  • Volvo Software Package (cruise control, trip computer, low-speed mode, and single-lever control).
  • Compass on the wall.
  • Electronically adjustable control bridge.
  • Volvo Penta Autopilot.
  • VHF with DSC capability and emergency power supply.
  • Remote control for the anchor windlass with chain counter.
  • Electrically adjustable driver’s seat upholstered in anthracite gray leather, with a footrest and GPS controls on the right armrest.
  • Steering wheel with a leather grip and polished steel spokes.
  • USB port.
  • An anthracite-gray leather sofa next to the dashboard.
  • Access to the starboard side gangway via a manual door.
  • Stairs leading directly to the flybridge.
  • Control panel with remote controls.

Flybridge instrument panel

  • Manually height-adjustable plexiglass wind deflector with a stainless steel frame, for protection against the wind.
  • Ergonomic dashboard with an anti-glare viewing angle.
  • 22-inch GPS display integrated with the base monitoring system.
  • Volvo EVC Touchscreen.
  • Control joystick.
  • Volvo Software Package (cruise control, trip computer, low-speed mode, and single-lever control).
  • Compass.
  • Electronically adjustable control bridge.
  • Volvo Penta Autopilot.
  • VHF with DSC capability and emergency power supply.
  • Remote control for the anchor windlass with chain counter.
  • Sliding driver’s seat with a fixed base, a fold-down cushion and cover, and a carbon-fiber finish.
  • Water-resistant leather steering wheel with a leather grip and polished stainless steel spokes.
  • Dashboard cover.
  • Glove compartment with a door. Cup holders (two).
  • USB port.

Electronic equipment

  • Basic electronic instruments and monitoring system.
  • Solid-state radar

Video with sound

  • Digital terrestrial TV antenna with TV antenna connection cables, satellite cables, and HDMI cables.
  • On the main deck, a TV lift mechanism installed in a cabinet.
  • In the living room, a stereo radio with an optical digital input for connecting the radio to the TV, connected to two speakers in the living room and two speakers in the cabin, with independent volume control and a party mode function.
  • On the flybridge dashboard, a stereo radio with local volume control for the flybridge and bow areas, featuring a “party mode” connection to the saloon radio.

Kitchen and appliances.

  • Kitchen area with an electric folding partition that opens onto the living room, featuring a bronze-tinted mirrored glass finish.
  • Silestone countertop and shelf with Calacatta marble accents.
  • A cutlery drawer for eight people in an exclusive accommodation.
  • Spacious cabinets and storage for groceries, pots, and pans, with glossy varnished doors in a warm gray color.
  • A compartment with tableware for eight people.
  • Miele appliances: microwave, four-burner induction cooktop with a saucepan, and a dishwasher that holds fourteen place settings.
  • Stainless steel sink and faucet with a pull-out spray.
  • Miele refrigerator and freezer column with safety-lock handles.
  • Miele range hood.
  • Countertop with LED lights. Dedicated air conditioning.
  • Sliding door separating the galley from the salon. Direct access to the galley from the portside side corridors.
  • A glossy-varnished sliding door in warm gray with Stopsol glass, serving as a partition between the main deck and the staircase leading up to the flybridge.
  • Staircase leading up to the flybridge from the galley, with woven oak steps.
  • Natural-weave oak flooring.
  • Refrigerator with freezer under the aft window in the crew cabin.
  • Miele Washer-Dryer in the crew cabin.

Main Page

  • Elm furniture with a matte finish and dark Canaletto walnut with a matte varnish.
  • Minotti three-seater and two-seater sofas in lightweight fabric with decorative cushions (three).
  • A tall piece of furniture made of reed wood in the entryway.
  • A piece of furniture with a dark faux-leather top, an upper frame made of dark Canaletto walnut with a matte varnish, and elm doors with a matte finish.
  • Dining area furnished with a dark Canaletto walnut table with a matte finish, featuring steel legs clad in dark Canaletto walnut with a matte finish, and eight Minotti chairs upholstered in Chevron Cinder fabric.
  • Side windows without mullions.
  • Manual Venetian blinds made of dark wood.
  • Single-level apartment with natural oak flooring.
  • Entrance door to the living room made of tinted smoked glass with 4 shutters, 2 of which are sliding.
  • Fabric curtain for a sliding door.
  • Side panels clad in straight-grained wood with dark Canaletto walnut finished in a matte varnish.
  • The forward walls are paneled with flamed elm with a matte finish and straight-grain ivory-colored velvet.
  • Staircase with an ultra-clear glass railing and stainless steel and leather handrails, providing access to the three staterooms on the lower deck (two VIP staterooms and
  • (guest suite) and its private bathrooms. Sliding door leading to the kitchen.
  • A cabinet with glassware for eight people.
  • A cabinet with plates and cups in a home for eight people.
  • Switch plates in anthracite and switches in anthracite gray.
  • Ceiling panels covered in ivory-colored microfiber, frames in dark Canaletto walnut with a matte finish, and rounded frames in ivory with a matte lacquer finish.
  • Dimmable ceiling lights.

Main forward cabin

  • Access via a separate entrance, directly from the main deck.
  • Elm furniture with a matte finish and a dark faux leather top, featuring a dark Canaletto walnut frame with a matte varnish.
  • Longitudinal double bed with a “comfort” memory foam mattress.
  • Dark brown leather headboard.
  • Dark Canaletto walnut nightstands with a matte finish and glass inserts. Dual USB ports (Type A and C connectors) built into the bedside switch panels.
  • Under-bed drawer set.
  • Wall covered with light-colored velvet.
  • A piece of furniture with a dark faux leather top and an upper frame made of dark Canaletto walnut with a matte varnish; the drawers and doors are made of elm with a matte finish.
  • Vanity with a dark faux-leather top and a dark Canaletto walnut frame with a matte finish, mirror, and ottoman.
  • Walk-in closet with shelves and drawers.
  • Large windows without mullions and two opening portholes.
  • Closets (two) with interior mirrors.
  • Wood-paneled walls.
  • Manual Venetian blinds made of dark wood.
  • Manual blackout curtains.
  • Reading lights.
  • Ceiling panels with a coated finish and rounded frames in a matte ivory lacquer.
  • Dimmable LED ceiling lights.
  • Natural-weave oak flooring.
  • Elm wood sliding door leading to the private bathroom.

Private bathroom in the master cabin

  • Cabinet with matte-finish elm doors, drawers, and a Corian® countertop
  • and a double sink.
  • Bathroom accessories. Bathroom exhaust fan.
  • Spacious shower with a glass door, Corian® seat, lightweight HPL with embossed grain patterns on the walls and floor, and a showerhead and hand-held showerhead.
  • Toilet with a bidet function.
  • Windows (two) and portholes that open (two).
  • Emergency exit hatch.
  • Manual Venetian blinds made of dark wood.
  • Natural-weave oak flooring.
  • Lower Deck Staircase
  • Courtesy lights.
  • Stairs with an ultra-clear glass railing and stainless steel and leather handrails, providing access from the salon to the lower-deck cabins (two VIP cabins and one guest cabin) and their private bathrooms.
  • A piece of furniture with a dark faux-leather top and an upper frame made of dark Canaletto walnut with a matte finish.
  • Natural-weave oak flooring.
  • Walls clad in wood and solid wood with dark, matte-varnished walnut frames.
  • Direct access to the restroom every day.
  • Daily Hygiene
  • Elm cabinet with a matte finish, Corian® countertop and sink.
  • Shower with a glass door, light-colored HPL walls and floor with embossed grain, and a handheld showerhead.
  • Electric toilet with fresh water.
  • Bathroom accessories. Natural-grain oak flooring.

VIP cabin in the center of the ship with a full-length passageway leading aft

  • Elm furniture with a matte finish and a dark faux leather top, featuring a dark Canaletto walnut frame with a matte varnish.
  • Longitudinal double bed with a “comfort” memory foam mattress.
  • Dark brown leather headboard.
  • Dark Canaletto walnut nightstands with a matte finish and glass inserts. Dual USB ports (Type A and C connectors) built into the bedside switch plates.
  • Under-bed drawer set.
  • Wall covered with light-colored velvet.
  • Spacious closet with an interior mirror.
  • Dressing table with a dark faux-leather top and a dark Canaletto walnut frame with a matte finish, mirror, ottoman, and wall paneled in dark velvet.
  • Large windows without mullions and an operable porthole.
  • Wood-paneled walls.
  • Manual Venetian blinds made of dark wood.
  • Reading lights.
  • Ceiling panel with a coated finish and rounded frames in a matte ivory lacquer.
  • Dimmable LED ceiling lights.

For more information, please contact us.

Brand
Filtro Marca
Type of boat
¿Qué tipo de barco buscas?
Price
Precio - slider
10.000 1.750.000
Length
Eslora - slider
5 m 25 m